Call Us Today: 404-697-0003
Save
Ask
Tour
Hide
Share
$2,400
7 Days On Site

847 Angora Alley
Scottdale, GA 30079

For Sale|Townhouse|Active
3
Beds
4
Total Baths
3
Full Baths
1
Partial Bath
1,732
SqFt
$1
/SqFt
2022
Built
Subdivision:
Glendale Rowes
County:
Dekalb
Listing Courtesy Of: Dante Campbell of Rockhaven Realty, LLC Broker: 470-645-0124 Prefer Ph#:dcampbell@rockhavenga.com
Call Now: 404-285-0536
Is this the listing for you? We can help make it yours.
404-285-0536
847 Angora Alley847 Angora Alley847 Angora Alley847 Angora Alley
Save
Ask
Tour
Hide
Share

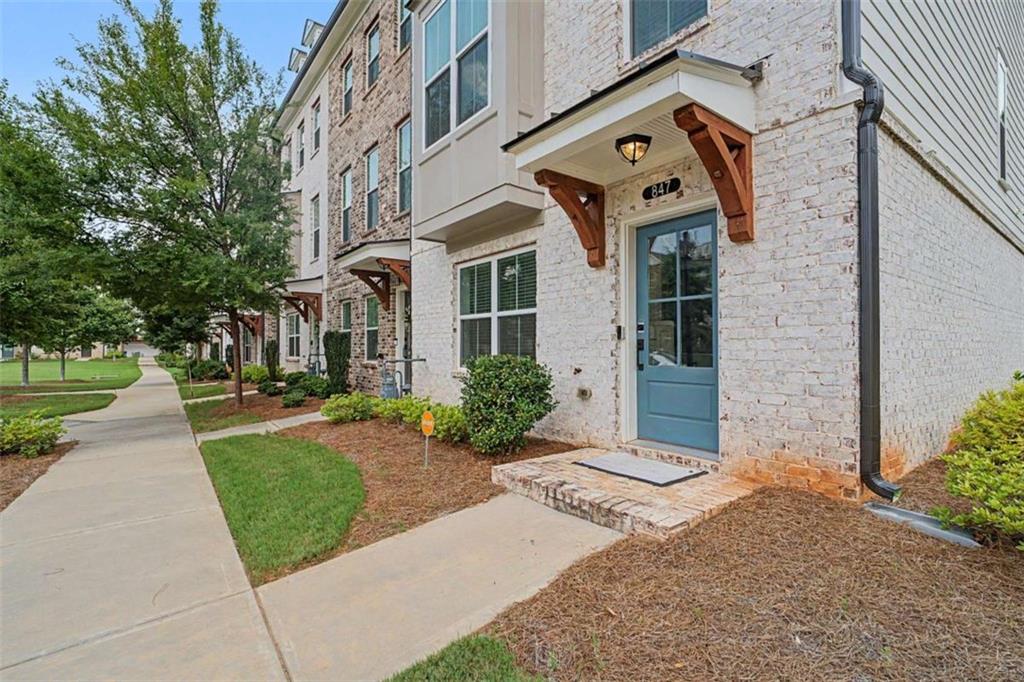
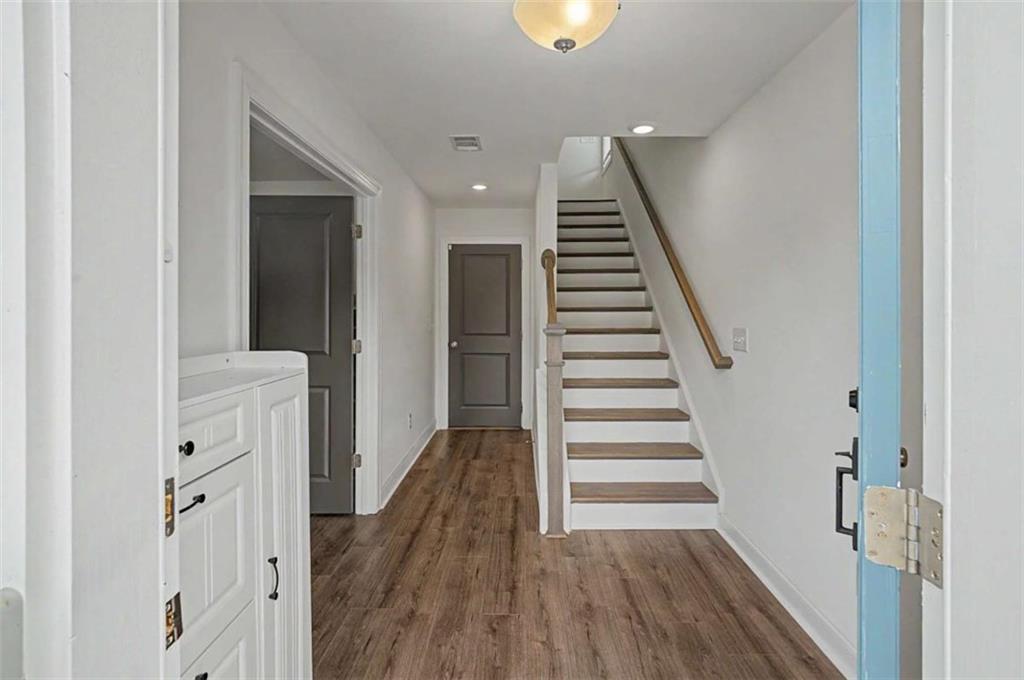
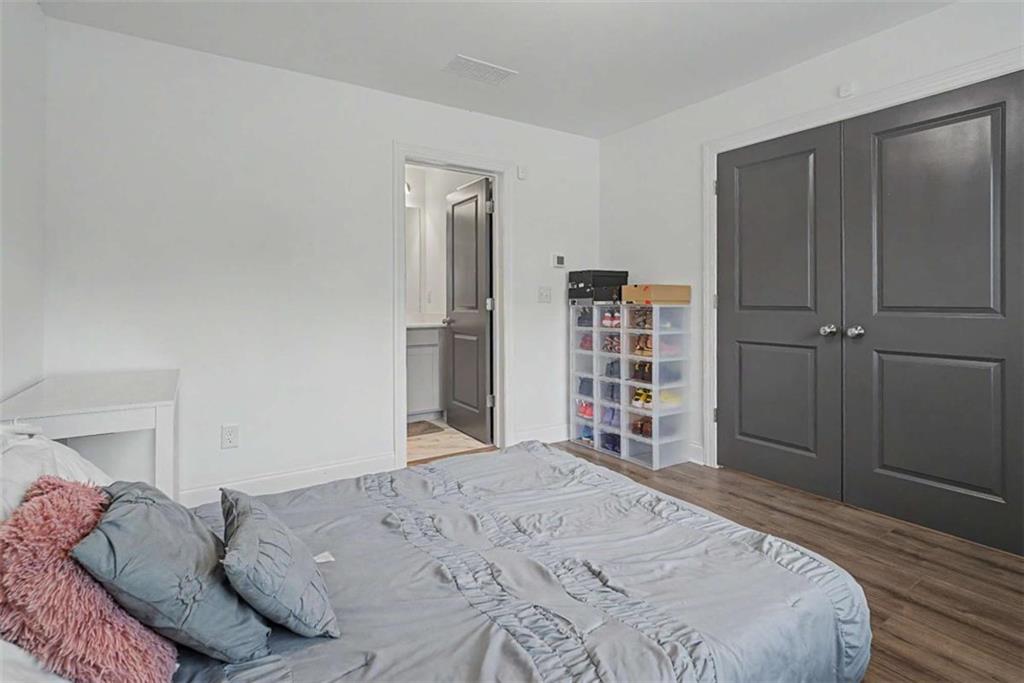
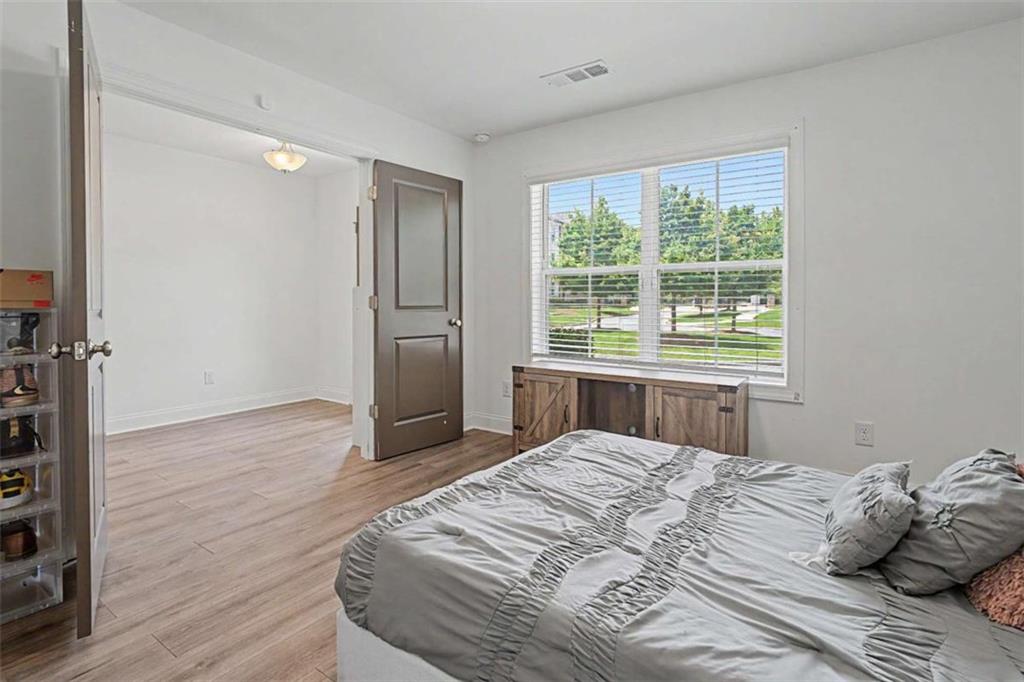
Move right into this beautifully maintained, fully furnished 2022 townhome offering style, comfort, and convenience! This spacious home comes complete with living room furniture, dining table, office desk, bedroom furniture in the primary suite and one upstairs guest room, a 60" living room TV, refrigerator, washer, and dryer-making for a truly turnkey rental experience. The home also features an open-concept floor plan, a modern kitchen with stainless steel appliances and granite countertops, spacious bedrooms, an attached garage, and contemporary finishes throughout. The existing Vivint security system is installed, and tenants may transfer monitoring service into their own name if desired. Conveniently located near shopping, dining, entertainment, and major highways. Pets are welcome with owner approval. Minimum 12-month lease. Security deposit equal to one month's rent. Gross household income must be at least three times the monthly rent. Credit, background, and eviction screening required for all applicants 18 years and older. Available for immediate occupancy.

Save
Ask
Tour
Hide
Share
Listing Snapshot
Price 
$2,400
Days On Site 
7 Days
Bedrooms 
3
Inside Area (SqFt) 
1,732 sqft
Total Baths 
4
Full Baths 
3
Partial Baths 
1
Lot Size 
0.06 Acres
Year Built 
2022
MLS® Number 
7803700
Status 
Active
Property Tax 
N/A
HOA/Condo/Coop Fees 
N/A
Sq Ft Source 
Builder
Friends & Family
Recent Activity
3 hours agoStatus changed to Active
3 hours agoPrice changed to $2,400
3 hours agoListing updated with changes from the MLS®
a week agoListing first seen on site
General Features
Acres 
0.06
Attached Garage 
Yes
Foundation 
Slab
Garage 
Yes
Garage Spaces 
2
Land Lease 
No
Levels 
Three Or More
Parking 
AttachedGarageGarage Faces RearGarage Faces Side
Parking Spaces 
2
Property Sub Type 
Townhouse
Security 
Security GateSecurity Service
Sewer 
Public Sewer
SqFt Above 
1732
SqFt Total 
1732
Style 
TownhouseTraditional
Utilities 
Cable AvailableElectricity AvailableNatural Gas AvailableSewer AvailableWater Available
Water Source 
Public
Interior Features
Appliances 
DishwasherDisposalDryerGas RangeGas Water HeaterMicrowaveRefrigeratorWasher
Basement 
None
Cooling 
Ceiling Fan(s)Central AirElectric
Electric 
220 Volts
Fireplace 
Yes
Fireplace Features 
Gas StarterLiving Room
Fireplaces 
1
Flooring 
Laminate
Heating 
Hot WaterNatural Gas
Interior 
Kitchen IslandDouble VanityWalk-In Closet(s)
Laundry Features 
In HallUpper Level
Save
Ask
Tour
Hide
Share
Exterior Features
Construction Details 
BrickVinyl Siding
Exterior 
Courtyard
Fencing 
None
Frontage 
0
Lot Features 
Corner LotLevel
Other Structures 
None
Patio And Porch 
Deck
Pool Features 
None
Road Frontage 
Private Road
Roof 
Composition
Spa Features 
None
View 
Trees/Woods
Waterfront Features 
None
Waterview 
Trees/Woods
Community Features
Community Features 
Gated
Horse Property 
None
Roads 
Asphalt
Schools
School District
Unknown
Elementary School
McLendon
Middle School
Druid Hills
High School
Druid Hills
Listing Courtesy Of: Dante Campbell of Rockhaven Realty, LLC Broker: 470-645-0124 Prefer Ph#:dcampbell@rockhavenga.com

Listings identified with the FMLS IDX logo come from FMLS and are held by brokerage firms other than the owner of this website and the listing brokerage is identified in any listing details. Information is deemed reliable but is not guaranteed. If you believe any FMLS listing contains material that infringes your copyrighted work, please click here to review our DMCA policy and learn how to submit a takedown request.



© 2017-2026 First Multiple Listing Service, Inc.

Neighborhood & Commute
Source: Walkscore
Save
Ask
Tour
Hide
Share