Call Us Today: 404-697-0003
Save
Ask
Tour
Hide
Share
$430,000
New Listing

1924 Brittlebank Lane
Lawrenceville, GA 30043

For Sale|Single Family Residence|Active
4
Beds
3
Total Baths
2
Full Baths
1
Partial Bath
2,236
SqFt
$192
/SqFt
2003
Built
Subdivision:
OAKS AT CHARLESTON COM
County:
Gwinnett
Listing Courtesy Of: Emily MacKenzie of BHGRE Metro Brokers Broker: 404-843-2500 Prefer Ph#:emily.mackenzie@metrobrokers.com
Call Now: 404-285-0536
Is this the listing for you? We can help make it yours.
404-285-0536
1924 Brittlebank Lane1924 Brittlebank Lane1924 Brittlebank Lane1924 Brittlebank Lane
Save
Ask
Tour
Hide
Share

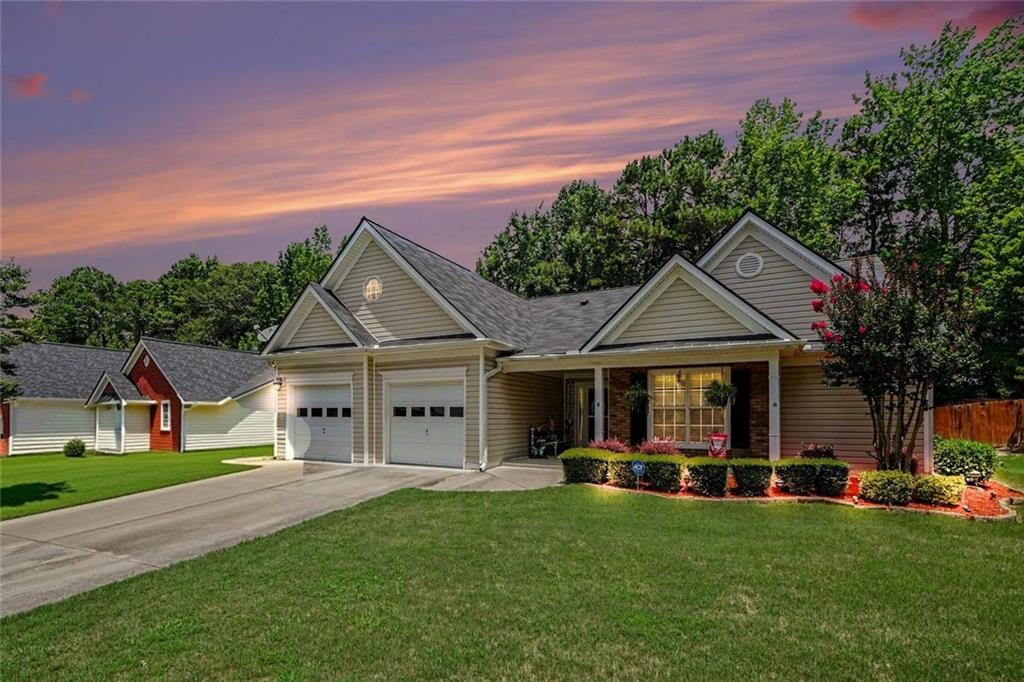
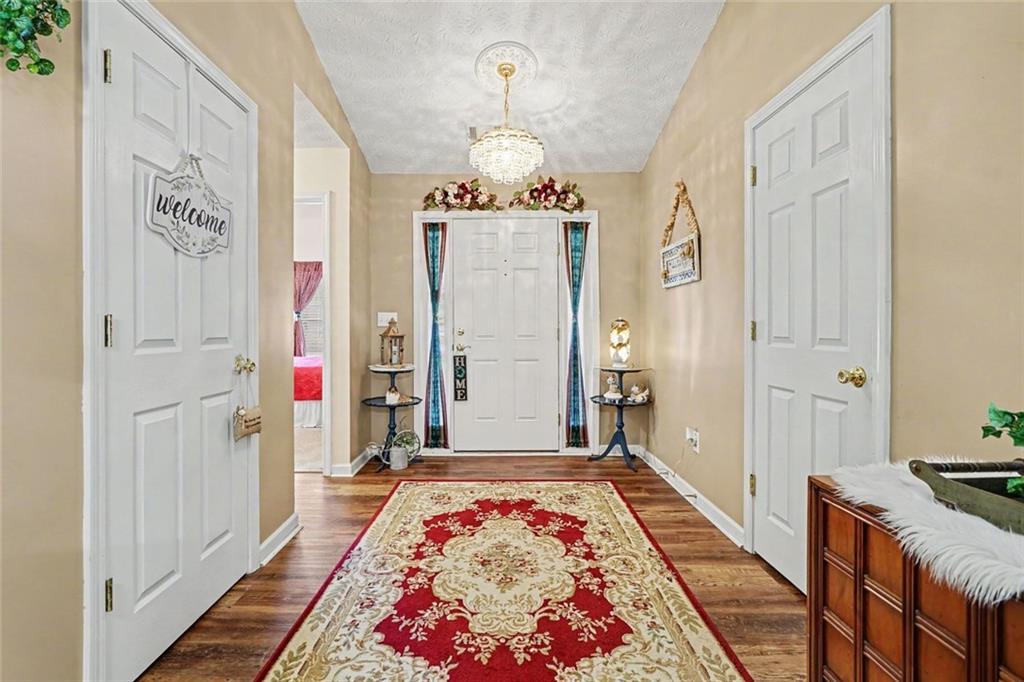
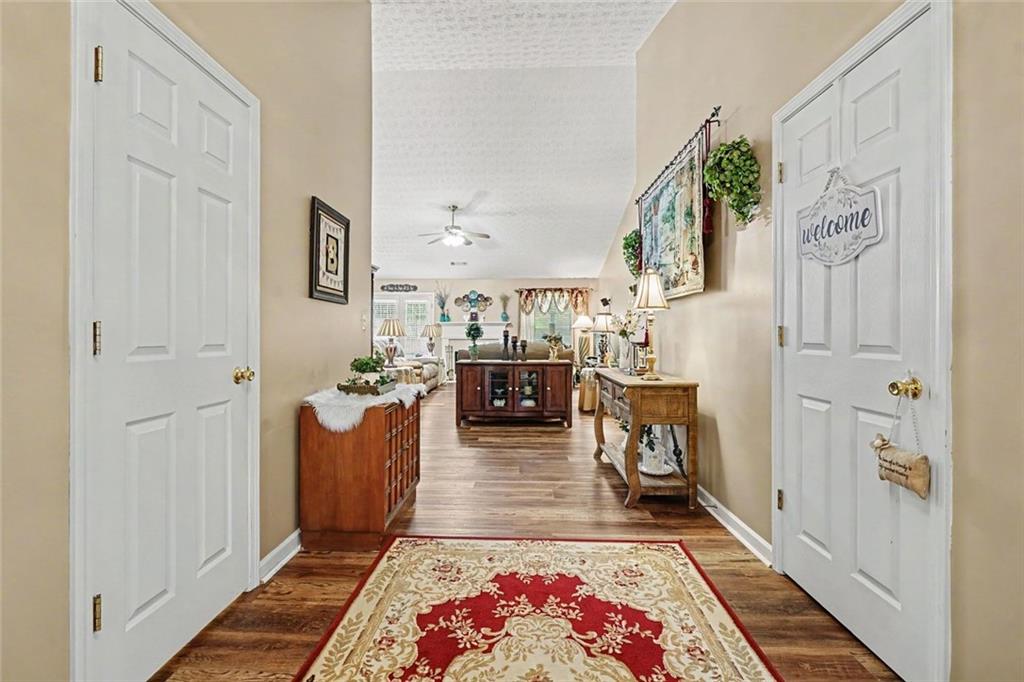
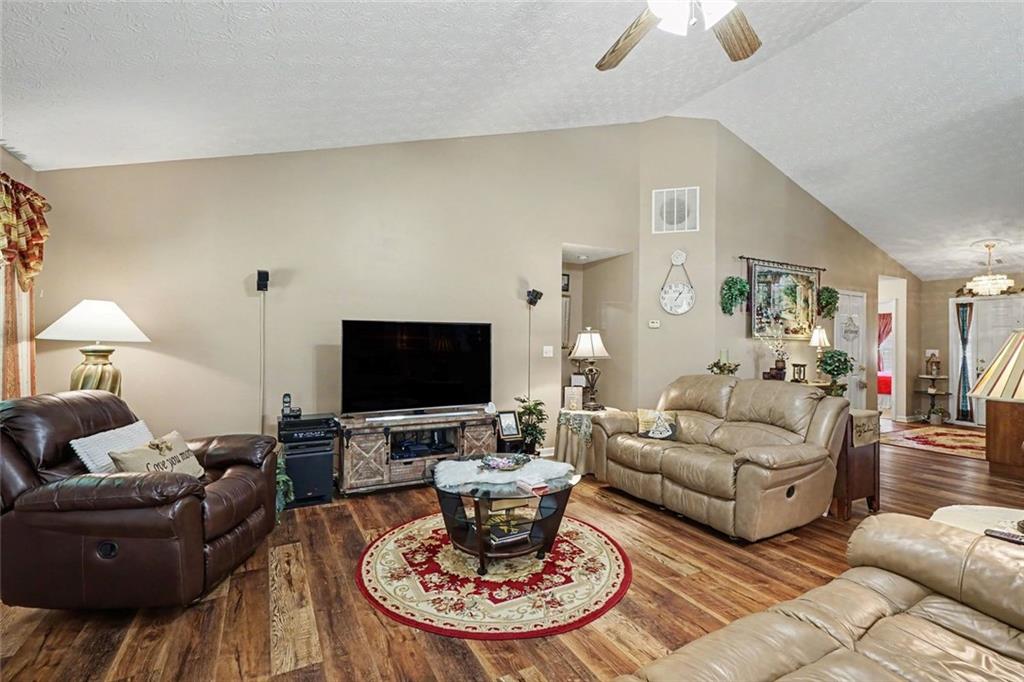
Meticulously maintained ranch nestled just on the edge of Charleston Commons. Peaceful, well-manicured retreat nestled just west of Sunny Hill Road in the heart of Lawrenceville. This charming home is located in an elegant collection of traditional single-family homes. Quiet sidewalks and tree-lined streets evoke a warm, welcoming sense of neighborhood comfort. This home is perfectly suited for entertaining or quiet evenings at home. One-level living with bonus room upstairs for crafting or working from home. Private fenced backyard surrounded by beautiful trees welcome parties or relaxing. Convenient to shopping and commutes in every direction. Immediate access to excellent Gwinnett County Schools as well as private schools, top-rated daycare and many family activities.

Save
Ask
Tour
Hide
Share
Listing Snapshot
Price 
$430,000
Days On Site 
0 Days
Bedrooms 
4
Inside Area (SqFt) 
2,236 sqft
Total Baths 
3
Full Baths 
2
Partial Baths 
1
Lot Size 
0.35 Acres
Year Built 
2003
MLS® Number 
7803654
Status 
Active
Property Tax 
$1,255
HOA/Condo/Coop Fees 
$16.67 monthly
Sq Ft Source 
Owner
Friends & Family
Recent Activity
7 hours agoListing first seen on site
7 hours agoListing updated with changes from the MLS®
General Features
Acres 
0.35
Foundation 
Slab
Garage 
Yes
Garage Spaces 
2
Land Lease 
No
Levels 
One and One Half
Parking 
Garage
Parking Spaces 
2
Property Sub Type 
Single Family Residence
Sewer 
Public Sewer
SqFt Above 
2236
SqFt Total 
2687
Style 
Colonial
Utilities 
Other
Water Source 
Public
Interior Features
Appliances 
Electric RangeDishwasher
Basement 
None
Cooling 
Central Air
Electric 
220 Volts
Fireplace 
Yes
Fireplace Features 
Masonry
Fireplaces 
1
Flooring 
HardwoodCarpet
Heating 
Forced Air
Interior 
Eat-in KitchenEntrance FoyerMaster Downstairs
Laundry Features 
Laundry RoomMain LevelOther
Main Level Bedrooms 
3
Window Features 
Insulated Windows
Save
Ask
Tour
Hide
Share
Exterior Features
Construction Details 
Wood Siding
Exterior 
Other
Fencing 
Back Yard
Lot Features 
Level
Other Structures 
None
Patio And Porch 
Front PorchPatio
Pool Features 
None
Road Frontage 
County Road
Roof 
Composition
Spa Features 
None
View 
Trees/Woods
Waterfront Features 
None
Waterview 
Trees/Woods
Windows/Doors 
Insulated Windows
Community Features
Association Dues 
200
Community Features 
SidewalksStreet Lights
Financing Terms Available 
CashConventionalFHAVA Loan
HOA Fee Frequency 
Annually
Horse Property 
None
Roads 
Asphalt
Schools
School District
Unknown
Elementary School
Freeman's Mill
Middle School
Twin Rivers
High School
Mountain View
Listing Courtesy Of: Emily MacKenzie of BHGRE Metro Brokers Broker: 404-843-2500 Prefer Ph#:emily.mackenzie@metrobrokers.com

Listings identified with the FMLS IDX logo come from FMLS and are held by brokerage firms other than the owner of this website and the listing brokerage is identified in any listing details. Information is deemed reliable but is not guaranteed. If you believe any FMLS listing contains material that infringes your copyrighted work, please click here to review our DMCA policy and learn how to submit a takedown request.



© 2017-2026 First Multiple Listing Service, Inc.

Neighborhood & Commute
Source: Walkscore
Save
Ask
Tour
Hide
Share