Call Us Today: 404-697-0003
Save
Ask
Tour
Hide
Share
$290,000
New Listing

107 Thetford Way
Winder, GA 30680

For Sale|Townhouse|Active
3
Beds
3
Total Baths
2
Full Baths
1
Partial Bath
1,440
SqFt
$201
/SqFt
2023
Built
Subdivision:
RIVINGTON WALK
County:
Barrow
Listing Courtesy Of: Emily MacKenzie of BHGRE Metro Brokers Broker: 404-843-2500 Prefer Ph#:emily.mackenzie@metrobrokers.com
Call Now: 404-285-0536
Is this the listing for you? We can help make it yours.
404-285-0536
107 Thetford Way107 Thetford Way107 Thetford Way107 Thetford Way
Save
Ask
Tour
Hide
Share

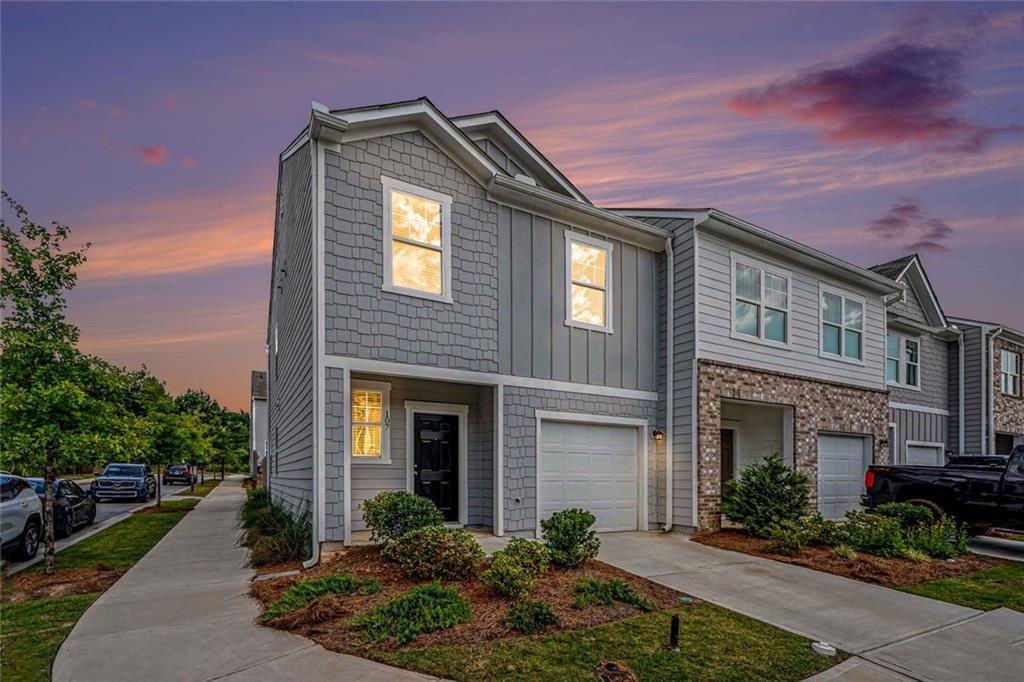
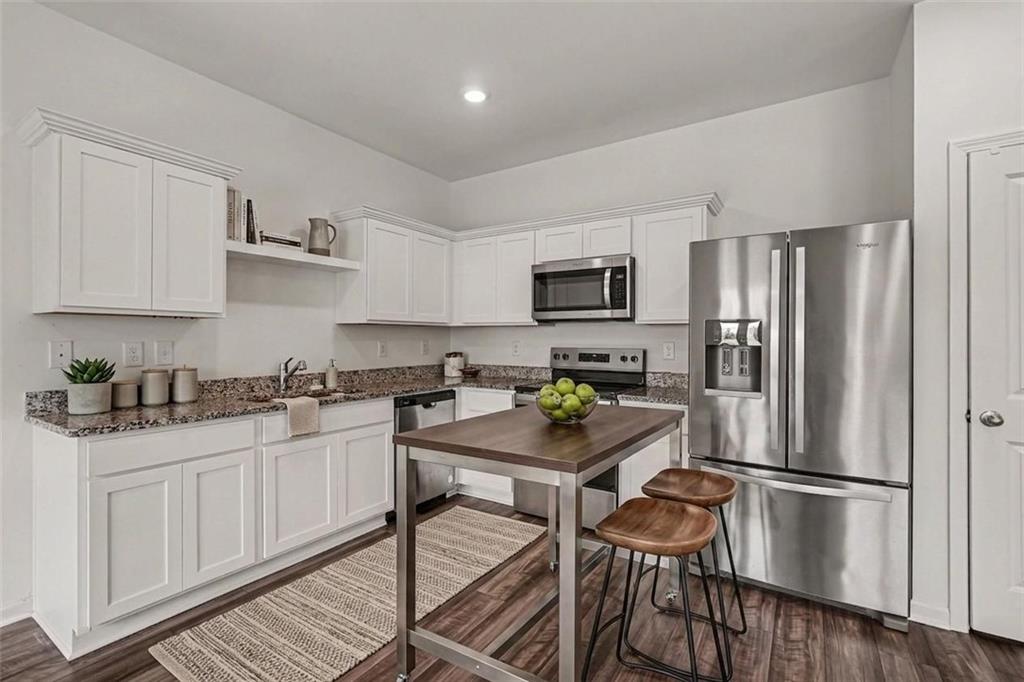
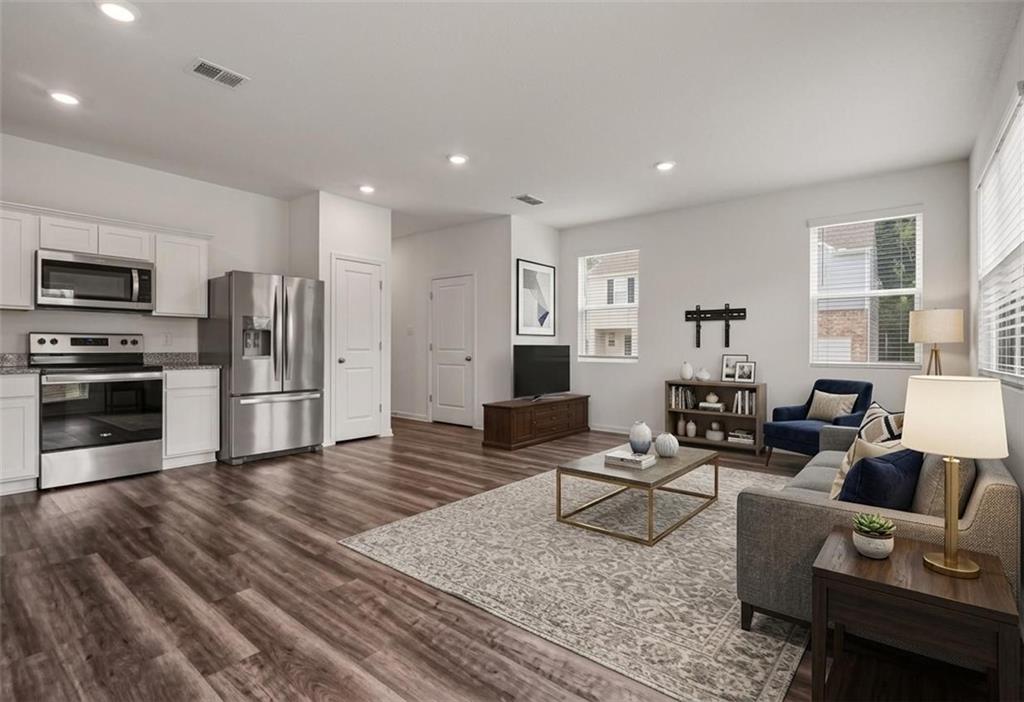
Beautifully maintained end unit townhome in Rivington Walk, a peaceful townhome community in Winder. Move in ready includes everything needed to begin your new lifestyle. Modern Craftsman style outside with beautiful materials and style inside. This home showcases and open concept family room,and kitchen with stylish granite countertops and updated cabinetry in this chef-ready kitchen. Full suite of stainless steel appliances including refrigerator, range and microwave and also includes new frontload washer/dryer in the laundry room. Outdoors the community boasts paved sidewalks, streetlights and underground utilities. The subdivision layout integrates scenic walking trails and manicured green spaces for residents. Winder and Bethlehem have many beautiful offerings. New shopping areas are moments away along with boutique dining in downtown Winder. It's just a short drive to Fort Yargo State Park, providing instant access to hiking trails, biking and lakefront recreation. Conveniently positioned near GA 316 corridor, allowing a straightforward commute to both Gwinnett County and beyond as well as Athens.

Save
Ask
Tour
Hide
Share
Listing Snapshot
Price 
$290,000
Days On Site 
0 Days
Bedrooms 
3
Inside Area (SqFt) 
1,440 sqft
Total Baths 
3
Full Baths 
2
Partial Baths 
1
Lot Size 
0.021 Acres
Year Built 
2023
MLS® Number 
7803650
Status 
Active
Property Tax 
$2,552
HOA/Condo/Coop Fees 
$155 monthly
Sq Ft Source 
Builder
Friends & Family
Recent Activity
7 hours agoListing first seen on site
7 hours agoListing updated with changes from the MLS®
General Features
Acres 
0.021
Foundation 
Slab
Garage 
Yes
Garage Spaces 
1
Land Lease 
No
Levels 
Two
Parking 
Garage
Parking Spaces 
2
Property Sub Type 
Townhouse
Security 
Carbon Monoxide Detector(s)
Sewer 
Public Sewer
SqFt Above 
1440
SqFt Total 
1440
Style 
Craftsman
Utilities 
Other
Water Source 
Public
Interior Features
Appliances 
DishwasherElectric RangeElectric Water HeaterDryerMicrowaveRange HoodRefrigeratorWasher
Basement 
None
Cooling 
Central Air
Electric 
220 Volts
Fireplace Features 
None
Flooring 
Carpet
Heating 
Heat Pump
Interior 
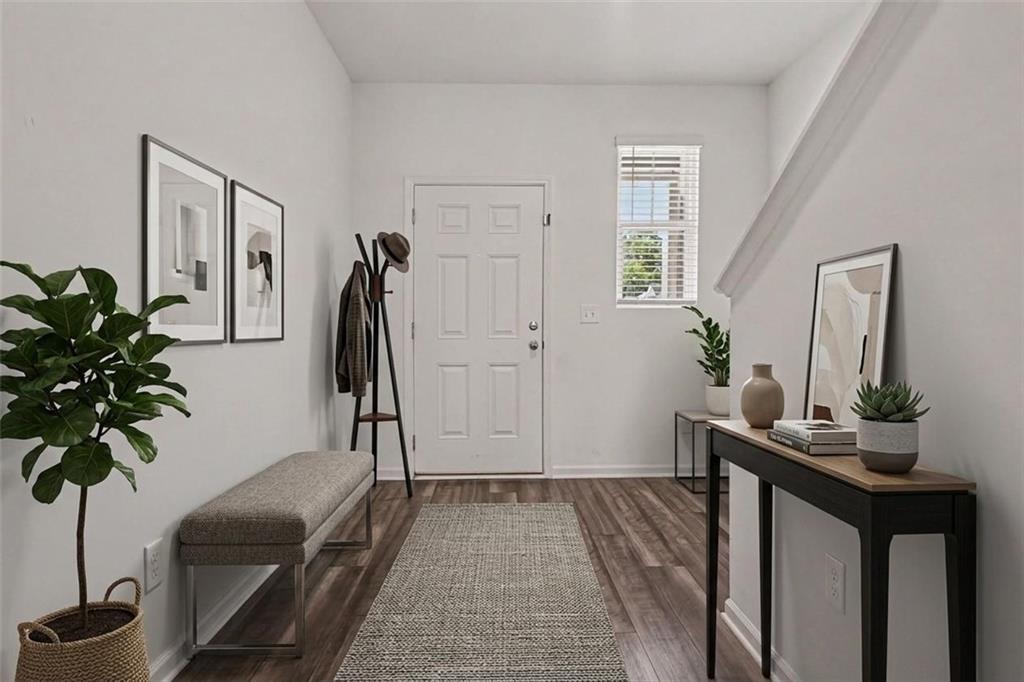
PantryEntrance FoyerWalk-In Closet(s)
Laundry Features 
Upper Level
Window Features 
Double Pane Windows
Save
Ask
Tour
Hide
Share
Exterior Features
Construction Details 
HardiPlank TypeConcrete
Exterior 
OtherStorage
Fencing 
None
Lot Features 
Back YardCorner Lot
Other Structures 
None
Patio And Porch 
PatioFront Porch
Pool Features 
None
Road Frontage 
County Road
Roof 
Composition
Spa Features 
None
View 
Trees/Woods
Waterfront Features 
None
Waterview 
Trees/Woods
Windows/Doors 
Double Pane Windows
Community Features
Association Dues 
155
Community Features 
CurbsPark
Financing Terms Available 
CashConventionalFHAVA Loan
HOA Fee Frequency 
Monthly
Horse Property 
None
Roads 
Asphalt
Schools
School District
Unknown
Elementary School
Kennedy
Middle School
Westside - Barrow
High School
Apalachee
Listing Courtesy Of: Emily MacKenzie of BHGRE Metro Brokers Broker: 404-843-2500 Prefer Ph#:emily.mackenzie@metrobrokers.com

Listings identified with the FMLS IDX logo come from FMLS and are held by brokerage firms other than the owner of this website and the listing brokerage is identified in any listing details. Information is deemed reliable but is not guaranteed. If you believe any FMLS listing contains material that infringes your copyrighted work, please click here to review our DMCA policy and learn how to submit a takedown request.



© 2017-2026 First Multiple Listing Service, Inc.

Neighborhood & Commute
Source: Walkscore
Save
Ask
Tour
Hide
Share