Call Us Today: 404-697-0003
Save
Ask
Tour
Hide
Share
$414,450
21 Days On Site

7297 Eton Lane
Locust Grove, GA 30248

For Sale|Single Family Residence|Active
5
Beds
3
Total Baths
3
Full Baths
2,801
SqFt
$148
/SqFt
2026
Built
Subdivision:
Heron Bay
County:
Henry
Listing Courtesy Of: Michelle Dixon of Ashton Woods Realty, LLC Broker: 770-642-6123 Prefer Ph#:michelle.dixon@ashtonwoods.com
Call Now: 404-285-0536
Is this the listing for you? We can help make it yours.
404-285-0536
7297 Eton Lane7297 Eton Lane7297 Eton Lane7297 Eton Lane
Save
Ask
Tour
Hide
Share

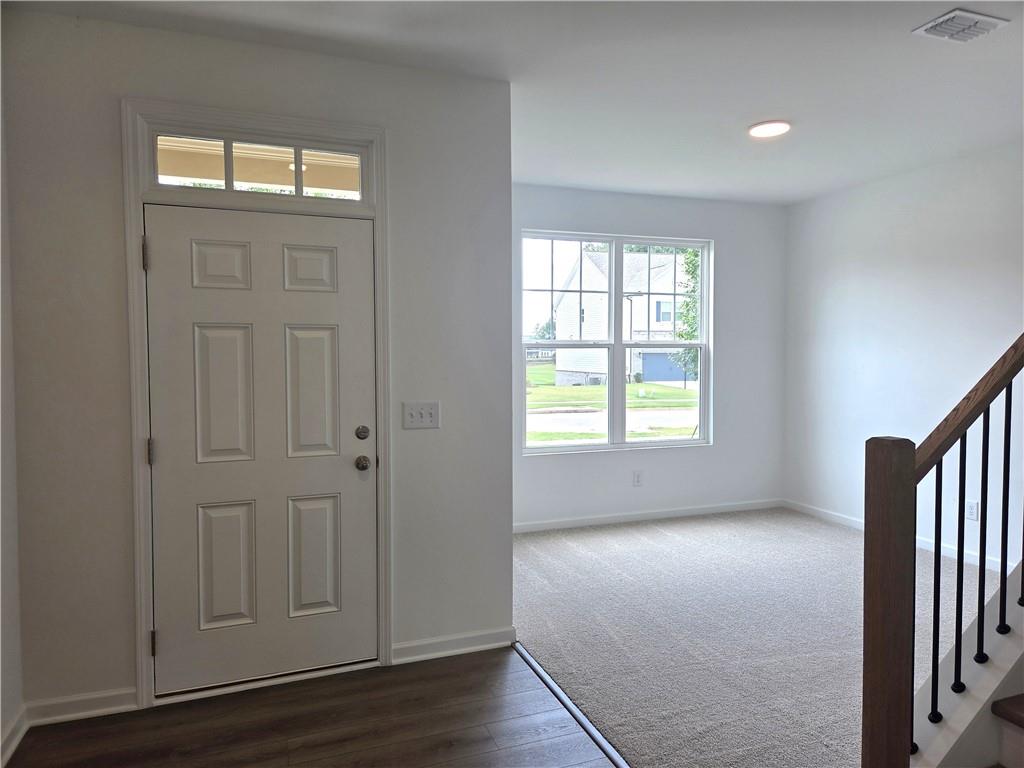
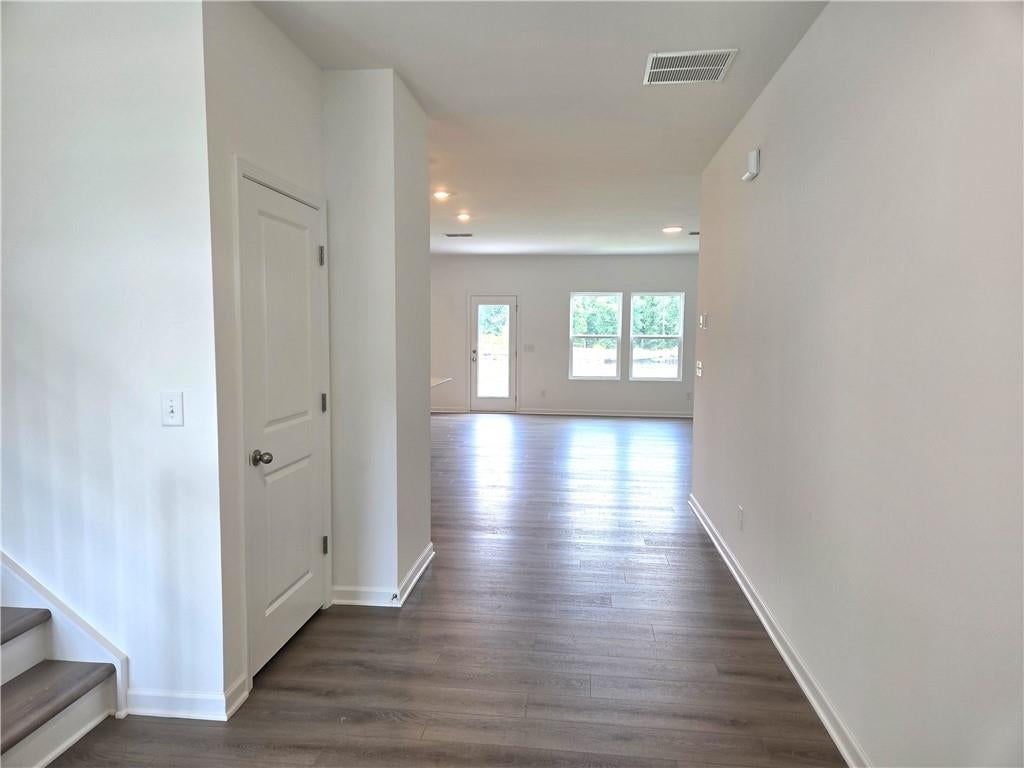
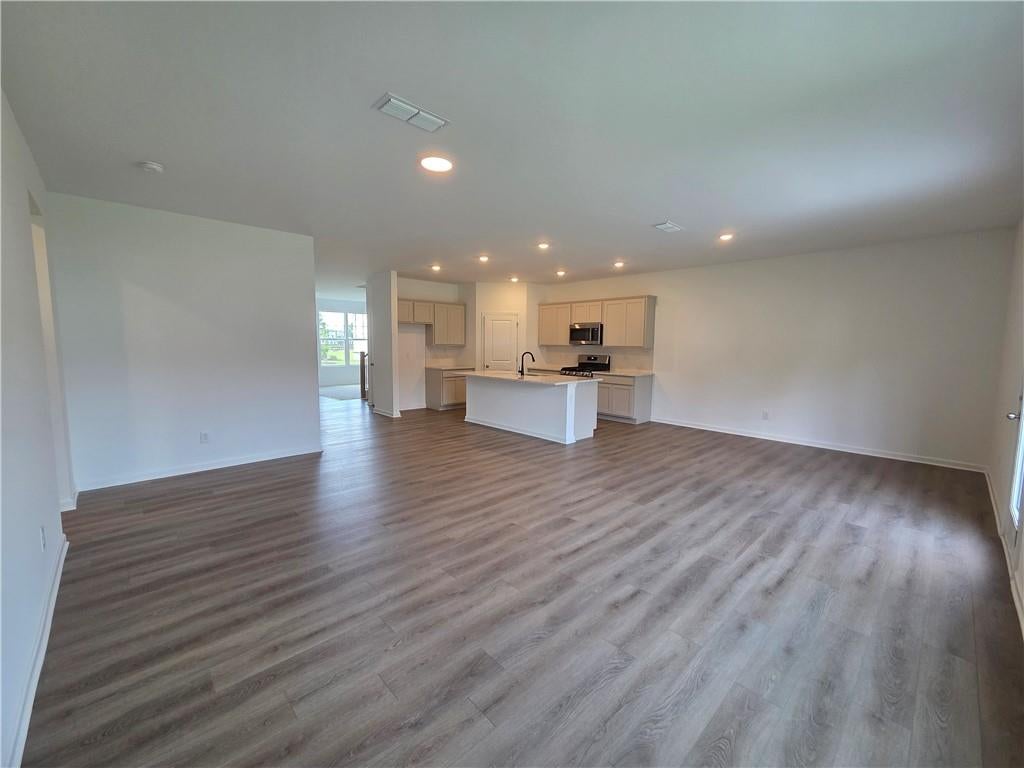
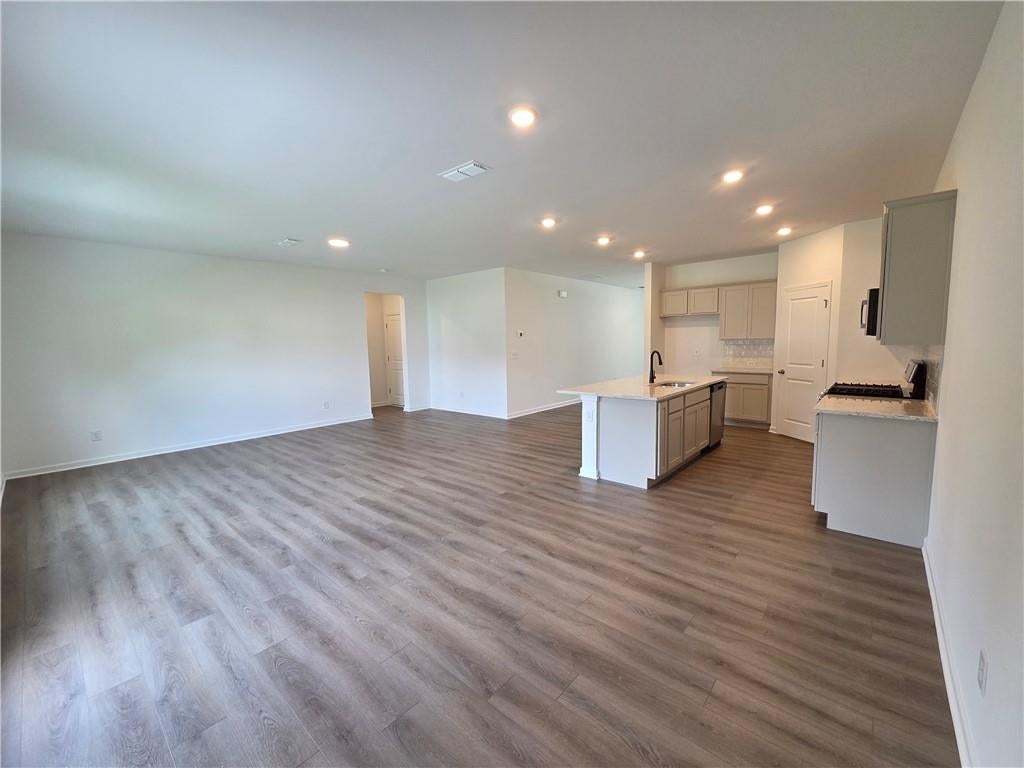
AVAILABLE EARLY AUGUST! The Pearson floorplan offers 2,801 sq. ft., 5 bedrooms, and 3 full baths with our designer-curated Artisan Collection, featuring upgraded cabinetry, countertops, flooring, and carpet throughout. Enjoy an open-concept layout, a main-level guest suite, and a spacious upstairs loft perfect for a home office, media room, or play area. The private primary suite features a large walk-in closet and spa-inspired bath with dual vanities and a spacious shower. An extra-long driveway provides plenty of additional parking. Heron Bay, located in Locust Grove, GA, offers a comprehensive suite of amenities designed to cater to a wide range of interests and lifestyles. At the heart of this vibrant community is the Lakefront Park, where residents can enjoy scenic views and outdoor activities. For golf enthusiasts, the Heron Bay Golf and Country Club provides a challenging and beautifully maintained course. Families and active residents will appreciate the aquatic center, tennis courts, and nature trails, which offer ample opportunities for leisure and exercise. Additionally, the community boasts a fitness center and children's play areas, ensuring that residents of all ages have access to recreational facilities. Heron Bay's commitment to a high quality of life is further reflected in its planned social events and activities, fostering a strong sense of community among residents. This home is AVAILABLE in AUGUST! For further details and information on current promotions, please contact an onsite Community Sales Manager. Please note that renderings are for illustrative purposes, and photos may represent sample products of homes under construction. Actual exterior and interior selections may vary by homesite. **ASK ABOUT OUR AMAZING INCENTIVES!!!

Save
Ask
Tour
Hide
Share
Listing Snapshot
Price 
$414,450
Days On Site 
21 Days
Bedrooms 
5
Inside Area (SqFt) 
2,801 sqft
Total Baths 
3
Full Baths 
3
Partial Baths 
N/A
Lot Size 
0.259 Acres
Year Built 
2026
MLS® Number 
7803503
Status 
Active
Property Tax 
$2,026
HOA/Condo/Coop Fees 
$95.83 monthly
Sq Ft Source 
Builder
Friends & Family
Recent Activity
5 hours agoPrice changed to $414,450
5 hours agoListing updated with changes from the MLS®
5 hours agoStatus changed to Active
3 weeks agoListing first seen on site
General Features
Acres 
0.259
Attached Garage 
Yes
Foundation 
Slab
Garage 
Yes
Garage Spaces 
2
Green Energy Efficient 
AppliancesHVACThermostatWater HeaterWindows
Home Warranty 
Yes
Land Lease 
No
Levels 
Three Or More
Parking 
AttachedGarageGarage Door OpenerGarage Faces FrontDriveway
Property Condition 
New Construction
Property Sub Type 
Single Family Residence
Security 
Carbon Monoxide Detector(s)Smoke Detector(s)
Sewer 
Public Sewer
SqFt Above 
2801
SqFt Total 
2801
Style 
CraftsmanTraditional
Utilities 
Cable AvailableElectricity AvailableSewer AvailableUnderground UtilitiesWater Available
Water Source 
Public
Interior Features
Appliances 
DishwasherDisposalGas RangeMicrowaveSelf Cleaning Oven
Basement 
None
Cooling 
Central AirZoned
Fireplace Features 
None
Flooring 
Carpet
Heating 
CentralHeat Pump
Interior 
Breakfast BarEat-in KitchenPantryKitchen IslandDouble VanityEntrance FoyerTray Ceiling(s)Walk-In Closet(s)
Laundry Features 
Laundry RoomUpper Level
Main Level Bedrooms 
1
Window Features 
Insulated Windows
Save
Ask
Tour
Hide
Share
Exterior Features
Construction Details 
Cement Siding
Exterior 
Rain Gutters
Fencing 
None
Frontage 
0
Lot Features 
Back YardFront YardLandscapedLevel
Other Structures 
None
Patio And Porch 
Patio
Pool Features 
None
Road Frontage 
None
Roof 
CompositionShingle
Spa Features 
None
View 
Other
Waterfront Features 
None
Waterview 
Other
Windows/Doors 
Insulated Windows
Community Features
Association Dues 
1150
Community Features 
Fitness CenterLakeParkPlaygroundPoolSidewalksStreet LightsTennis Court(s)
Financing Terms Available 
CashConventionalFHAUSDA LoanVA Loan
HOA Fee Frequency 
Annually
Horse Property 
None
Roads 
Asphalt
Schools
School District
Unknown
Elementary School
Bethlehem - Henry
Middle School
Luella
High School
Luella
Listing Courtesy Of: Michelle Dixon of Ashton Woods Realty, LLC Broker: 770-642-6123 Prefer Ph#:michelle.dixon@ashtonwoods.com

Listings identified with the FMLS IDX logo come from FMLS and are held by brokerage firms other than the owner of this website and the listing brokerage is identified in any listing details. Information is deemed reliable but is not guaranteed. If you believe any FMLS listing contains material that infringes your copyrighted work, please click here to review our DMCA policy and learn how to submit a takedown request.



© 2017-2026 First Multiple Listing Service, Inc.

Neighborhood & Commute
Source: Walkscore
Save
Ask
Tour
Hide
Share