Call Us Today: 404-697-0003
Save
Ask
Tour
Hide
Share
$259,000
1 Day On Site

323 Lakemoore Drive NE F
Atlanta, GA 30342

For Sale|Condominium|Active
3
Beds
3
Total Baths
2
Full Baths
1
Partial Bath
1,426
SqFt
$182
/SqFt
1952
Built
Subdivision:
Lakemoore Colony
County:
Fulton
Listing Courtesy Of: TOM ARMENTROUT of Atlanta Fine Homes Sotheby's International Broker: 678-372-8629 Prefer Ph#:tomarmentrout@atlantafinehomes.com
Call Now: 404-285-0536
Is this the listing for you? We can help make it yours.
404-285-0536
323 Lakemoore Drive NE F323 Lakemoore Drive NE F323 Lakemoore Drive NE F323 Lakemoore Drive NE F
Save
Ask
Tour
Hide
Share

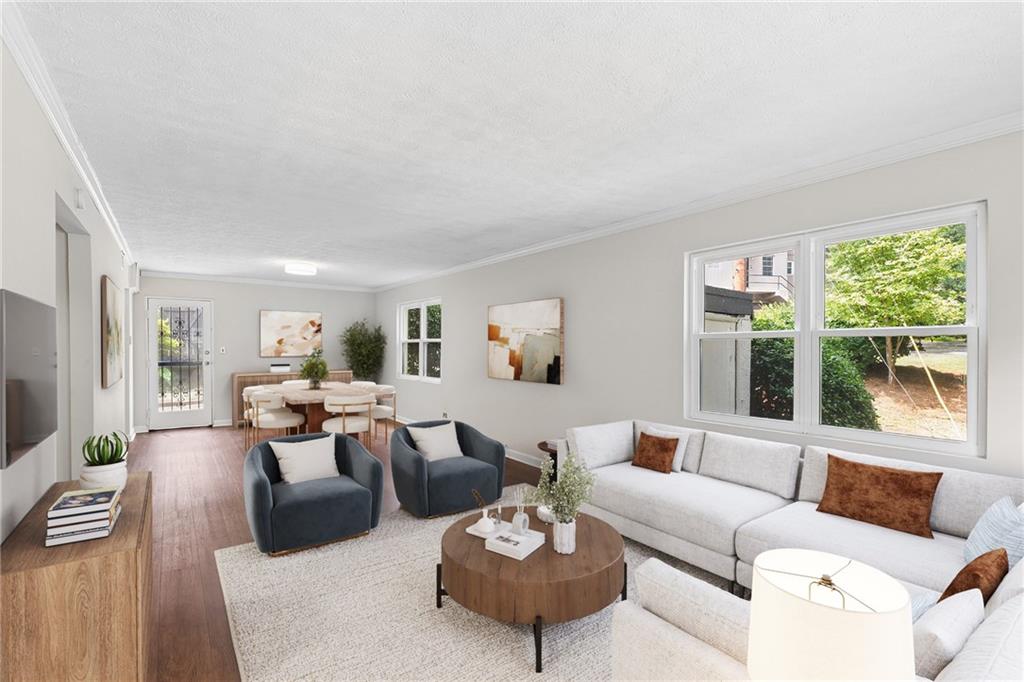
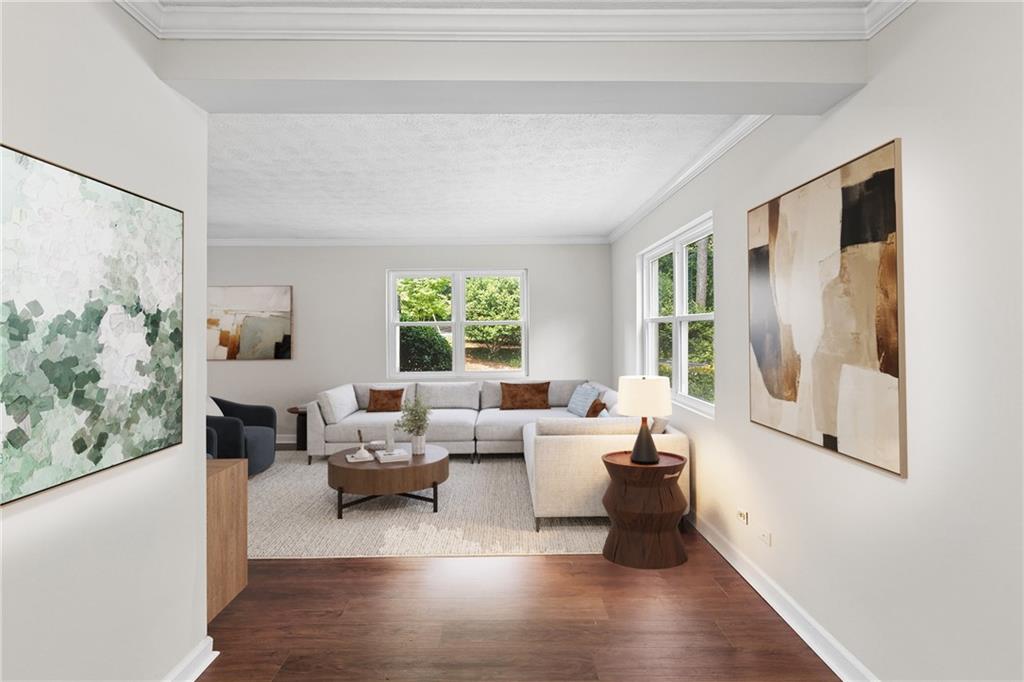
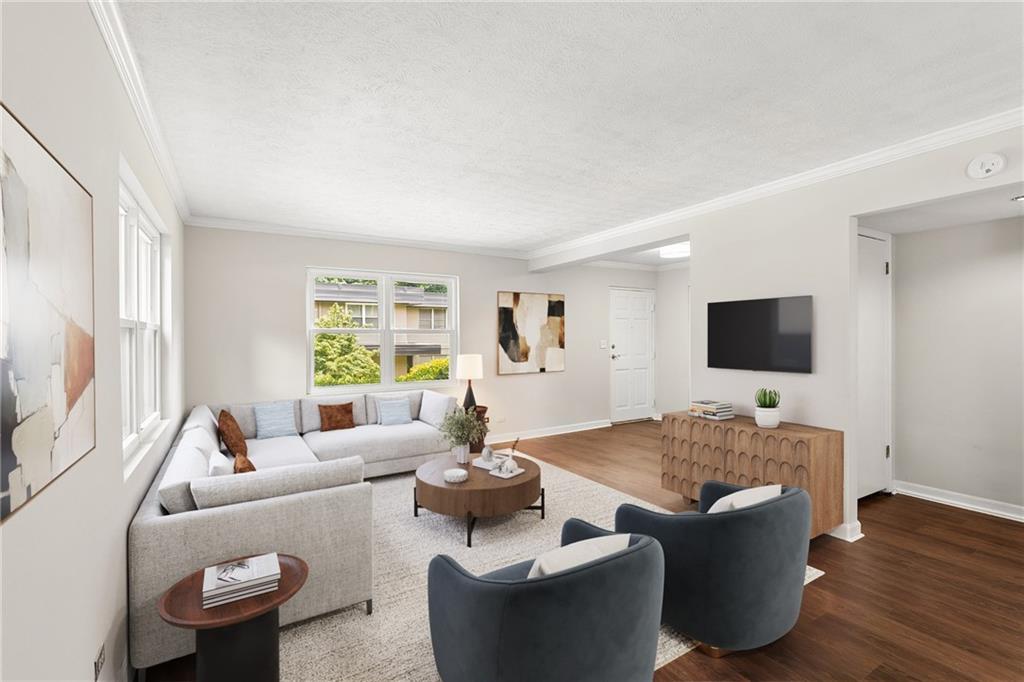
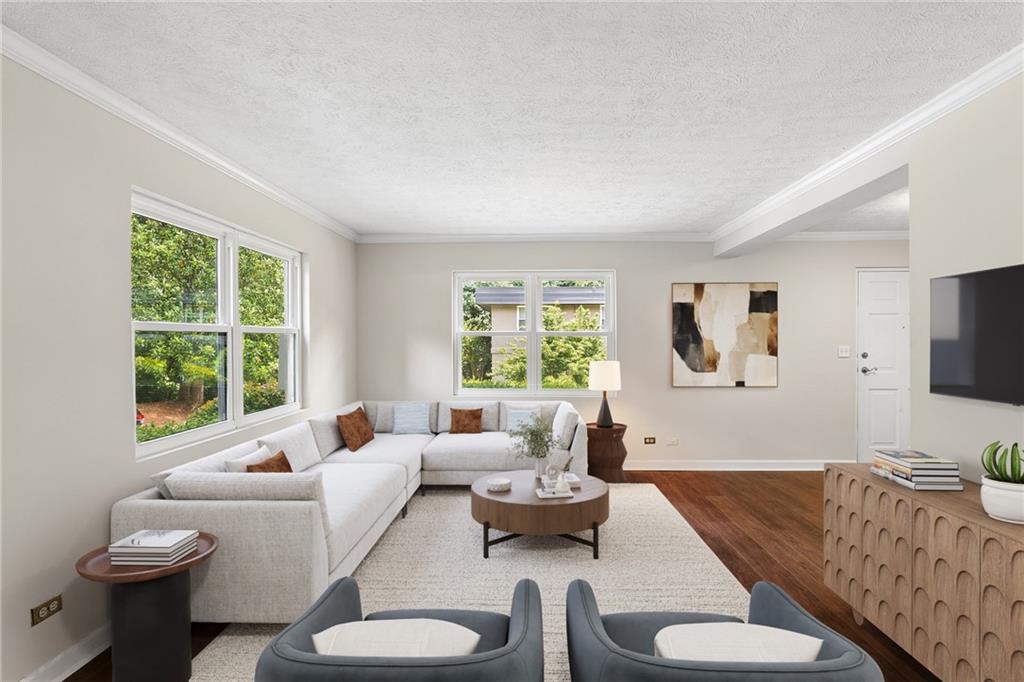
Welcome to this wonderfully updated, and refreshed, end-unit townhome-style condominium in North Buckhead’s coveted Lakemoore Colony community. Tucked away in a quiet, landscaped enclave next to the Blue Heron Nature Preserve, this charming three-bedroom, three-bath home offers more than 1,400 square feet of modern, open-concept living space across two levels – perfect for a single resident, couple, family or a roommate plan. New updates include a renovated kitchen with custom tile and quartz counter tops, hardwood and LVP floors, newer appliances (including a washer/dryer) and energy-efficient windows that flood every room with abundant natural light throughout the day. Additionally, this well-cared-for home features a private patio with garden – the perfect retreat for morning coffee, sunset refreshments and entertaining. A truly special bonus is this condo’s private, one-car garage – a rare offering in the Buckhead condo market. Truly a classic address in North Buckhead, Lakemoore Colony is beloved by its residents for its peaceful, friendly, stable and well-managed community, and admired for its manicured grounds, large private pool and club amenities. And, while nestled in a quiet, upscale North Buckhead neighborhood next to the Blue Heron Nature Preserve's miles of natural trails, this special community offers easy access to top-ranked private and public schools (Sarah Smith Elementary School District), public transportation and highways, and world-class shopping, dining, and business districts including Lenox Square, Phipps Plaza and Buckhead Village. Please note that select images have been virtually staged to display the design possibilities of this home.

Save
Ask
Tour
Hide
Share
Listing Snapshot
Price 
$259,000
Days On Site 
1 Day
Bedrooms 
3
Inside Area (SqFt) 
1,426 sqft
Total Baths 
3
Full Baths 
2
Partial Baths 
1
Lot Size 
N/A
Year Built 
1952
MLS® Number 
7803032
Status 
Active
Property Tax 
$2,436
HOA/Condo/Coop Fees 
$575 monthly
Sq Ft Source 
Public Records
Friends & Family
Recent Activity
yesterdayListing first seen on site
yesterdayListing updated with changes from the MLS®
General Features
Foundation 
Concrete PerimeterSlab
Garage 
Yes
Garage Spaces 
1
Green Energy Efficient 
HVACInsulationThermostatWindows
Land Lease 
No
Levels 
Two
Parking 
CoveredDrivewayGarageGarage Door OpenerParking Pad
Parking Spaces 
1
Property Sub Type 
Condominium
Security 
Smoke Detector(s)Fire AlarmFire Sprinkler SystemSecured Garage/ParkingSecurity Service
Sewer 
Public Sewer
SqFt Above 
1426
SqFt Total 
1426
Style 
Townhouse
Utilities 
Cable AvailableElectricity AvailableNatural Gas AvailablePhone AvailableSewer AvailableUnderground UtilitiesWater Available
Water Source 
Public
Interior Features
Appliances 
DishwasherDisposalDryerElectric Water HeaterENERGY STAR Qualified AppliancesGas RangeRange HoodRefrigeratorSelf Cleaning OvenWasher
Basement 
None
Cooling 
Ceiling Fan(s)Central Air
Fireplace 
Yes
Fireplace Features 
Living Room
Fireplaces 
1
Flooring 
CarpetCeramic TileHardwoodTile
Heating 
Forced AirZoned
Interior 
PantryEntrance FoyerHigh Speed InternetHis and Hers ClosetsWalk-In Closet(s)
Laundry Features 
Main Level
Window Features 
Insulated Windows
Save
Ask
Tour
Hide
Share
Exterior Features
Construction Details 
ConcreteStucco
Exterior 
CourtyardGardenPrivate EntranceStorage
Fencing 
Back Yard
Lot Features 
Back YardCul-De-SacFront YardLandscapedLevelPrivate
Other Structures 
None
Patio And Porch 
DeckFront PorchRear Porch
Pool Features 
None
Road Frontage 
City Street
Roof 
Composition
Spa Features 
Community
View 
Other
Waterfront Features 
None
Waterview 
Other
Windows/Doors 
Insulated Windows
Community Features
Association Dues 
575
Community Features 
ClubhouseParkPoolSidewalksStreet Lights
Financing Terms Available 
CashConventionalFHAVA Loan
HOA Fee Frequency 
Monthly
Horse Property 
None
Roads 
Asphalt
Schools
School District
Unknown
Elementary School
Sara Rawson Smith
Middle School
Willis A. Sutton
High School
North Atlanta
Listing Courtesy Of: TOM ARMENTROUT of Atlanta Fine Homes Sotheby's International Broker: 678-372-8629 Prefer Ph#:tomarmentrout@atlantafinehomes.com

Listings identified with the FMLS IDX logo come from FMLS and are held by brokerage firms other than the owner of this website and the listing brokerage is identified in any listing details. Information is deemed reliable but is not guaranteed. If you believe any FMLS listing contains material that infringes your copyrighted work, please click here to review our DMCA policy and learn how to submit a takedown request.



© 2017-2026 First Multiple Listing Service, Inc.

Neighborhood & Commute
Source: Walkscore
Save
Ask
Tour
Hide
Share