



311 BiancaMcdonough, GA 30253
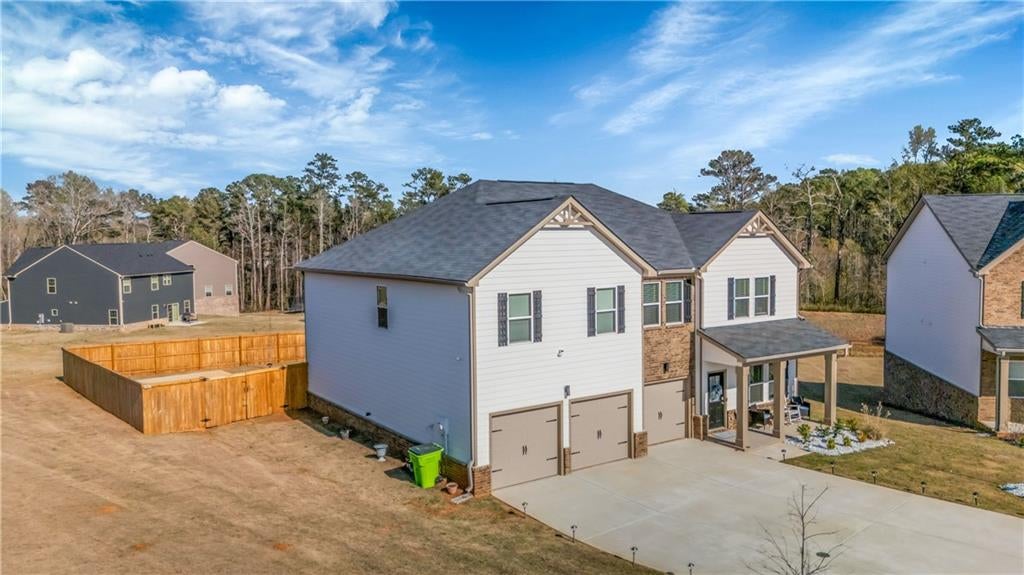
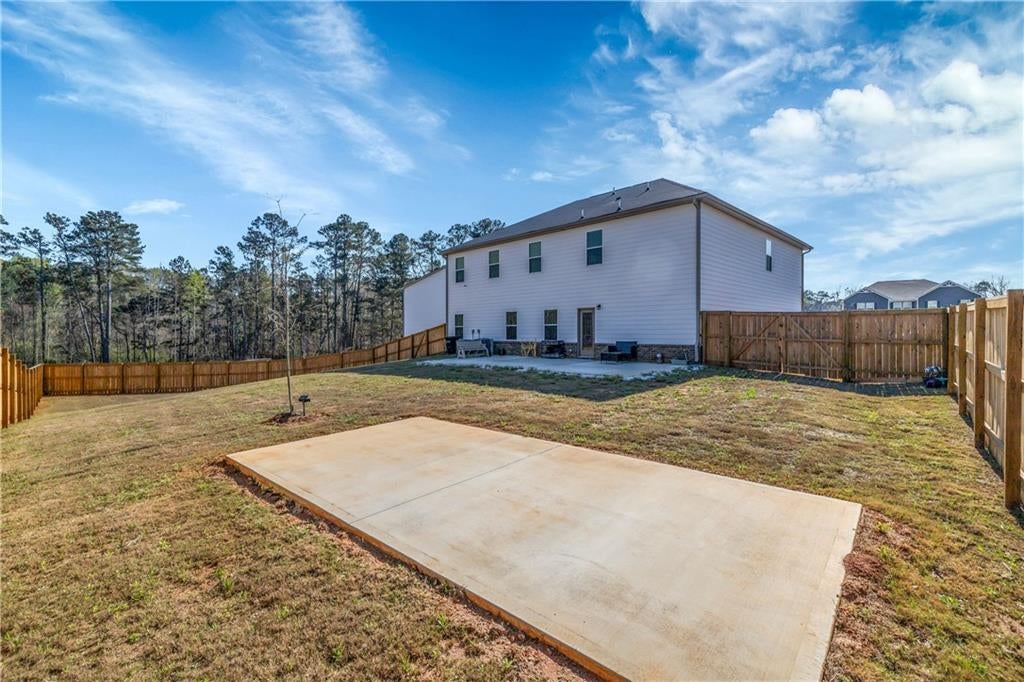
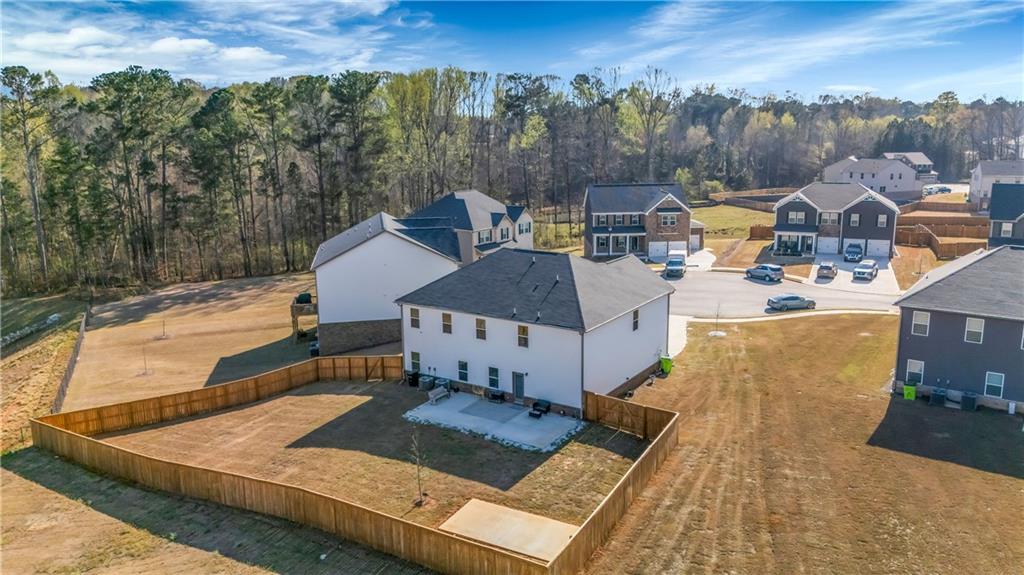
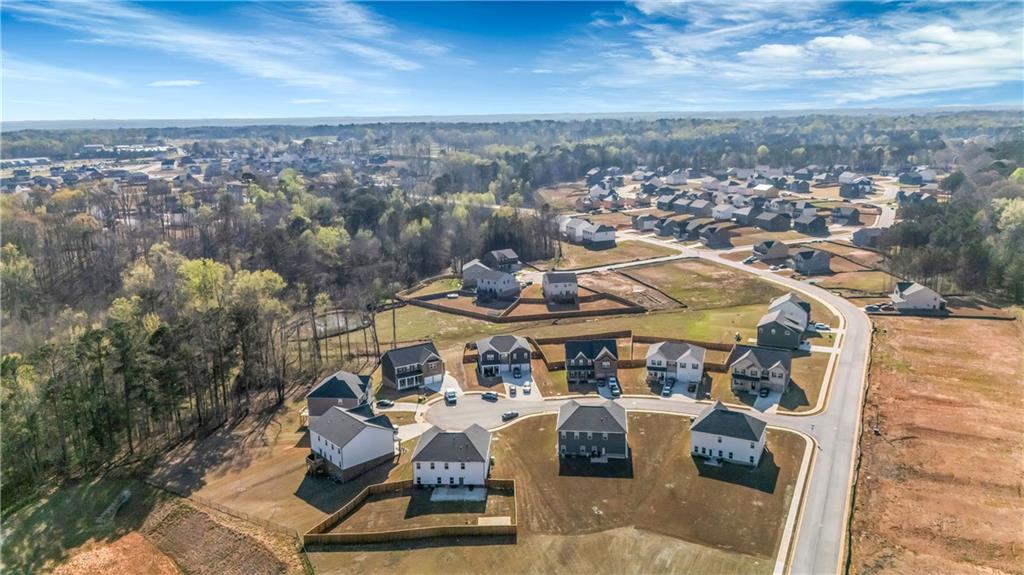
Beautiful Better-than-new, one-year-old luxury cul-de-sac manor where thoughtful upgrades and modern elegance far exceed standard new construction. This 5-Bdrm / 4Ba, 3-car garage estate is designed for both elevated living and effortless comfort-every detail already completed so you can simply move in and enjoy. From the moment you enter, you're greeted by a grand elongated foyer and a sophisticated separate dining room. The expansive family room with fireplace flows seamlessly into a beautifully designed kitchen, creating the perfect space for entertaining and everyday living. The kitchen is a showstopper, featuring granite countertops, designer backsplash, stainless steel appliances (including a double oven & separate cooktop stove), bar seating, an upgraded sink with a rare glass washer station, and a custom California Closets pantry system that brings both style and function. The main level also offers a private bedroom suite with a full bath, ideal for visitors or multigenerational living. A quarter-turn staircase with wrought iron railing leads to your upstairs private retreat. Enjoy an oversized loft perfect for a media room, lounge, or second living space. The luxurious owner's suite is truly impressive-large enough for a full sitting area-paired with a spa-inspired bathroom featuring a smart toilet, separate soaking tub, glass-enclosed shower, upgraded vanities with vessel sinks, and illuminated anti-fog smart mirrors. The expansive double-sided California Closets system ensures organization meets elegance. Three additional spacious bedrooms complete the upper level, each offering convenient bathroom access, along with a well-appointed laundry room featuring cabinetry and additional storage. Step outside into your fenced yard onto your extended concrete patio terrace, perfect for entertaining, plus a separate backyard slab ready for a shed or additional outdoor living space. The land lot exceeds beyond the wooden fence, giving ample space for open-air hosting. The home also includes a water purification system, smart home features, and a 3-car garage equipped with an EV charger. This home truly delivers what new construction cannot-premium upgrades, completed outdoor spaces, and move-in-ready convenience without the wait. Owner Upgrades that the builder does not provide: Fenced Yard, California Closet Systems, Oversized concrete patio and slab, Water purification system, garbage disposal & custom shower doors. Schedule your private showing today and step into a home that's already designed to exceed expectations. Your next chapter starts here.
| 8 hours ago | Price changed to $439,900 | |
| 8 hours ago | Listing updated with changes from the MLS® | |
| 4 weeks ago | Status changed to Active | |
| 4 weeks ago | Listing first seen on site |
Listings identified with the FMLS IDX logo come from FMLS and are held by brokerage firms other than the owner of this website and the listing brokerage is identified in any listing details. Information is deemed reliable but is not guaranteed. If you believe any FMLS listing contains material that infringes your copyrighted work, please click here to review our DMCA policy and learn how to submit a takedown request.

© 2017-2026 First Multiple Listing Service, Inc.
Did you know? You can invite friends and family to your search. They can join your search, rate and discuss listings with you.