Call Us Today: 404-697-0003
Save
Ask
Tour
Hide
Share
$610,000
31 Days On Site

11 Waterstone Drive SE
Cartersville, GA 30121

For Sale|Single Family Residence|Active
5
Beds
5
Total Baths
4
Full Baths
1
Partial Bath
3,249
SqFt
$188
/SqFt
2004
Built
Subdivision:
Waterstone
County:
Bartow
Listing Courtesy Of: Susan Parker Livingood of Hometown Realty Brokerage Partners, LLC Broker: 770-505-7766 Prefer Ph#:susanparkerrealty@gmail.com
Call Now: 404-285-0536
Is this the listing for you? We can help make it yours.
404-285-0536
11 Waterstone Drive SE11 Waterstone Drive SE11 Waterstone Drive SE11 Waterstone Drive SE
Save
Ask
Tour
Hide
Share

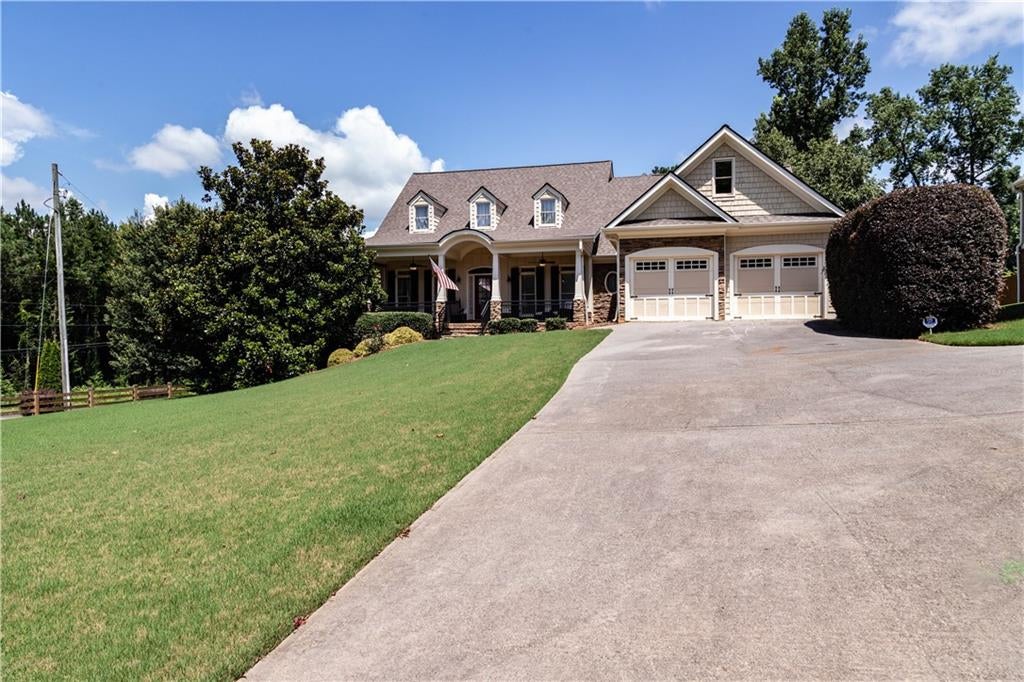
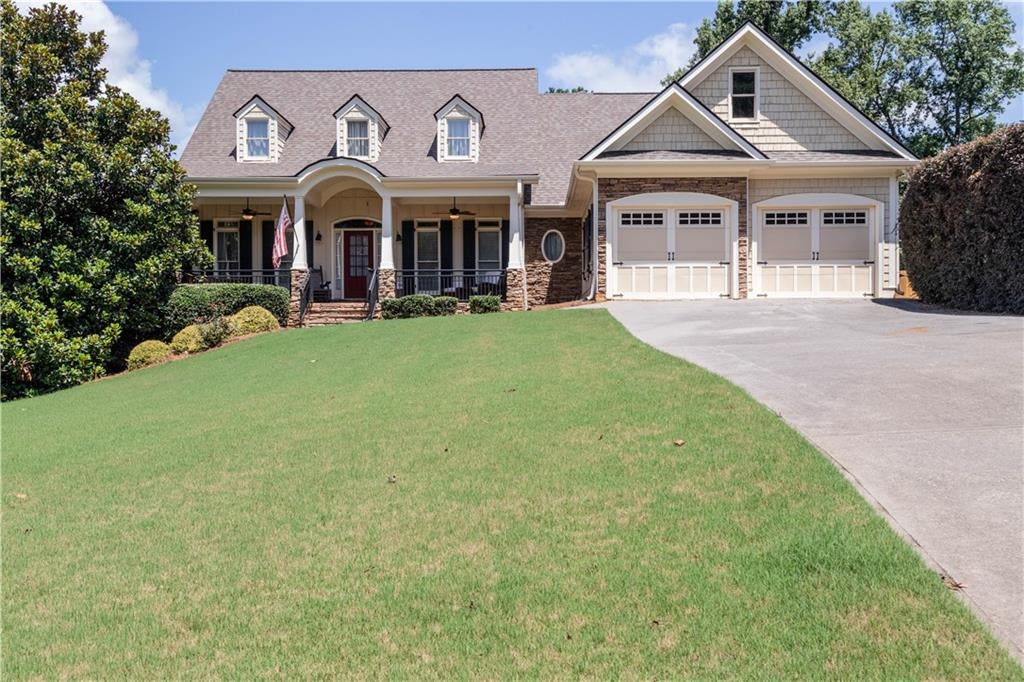
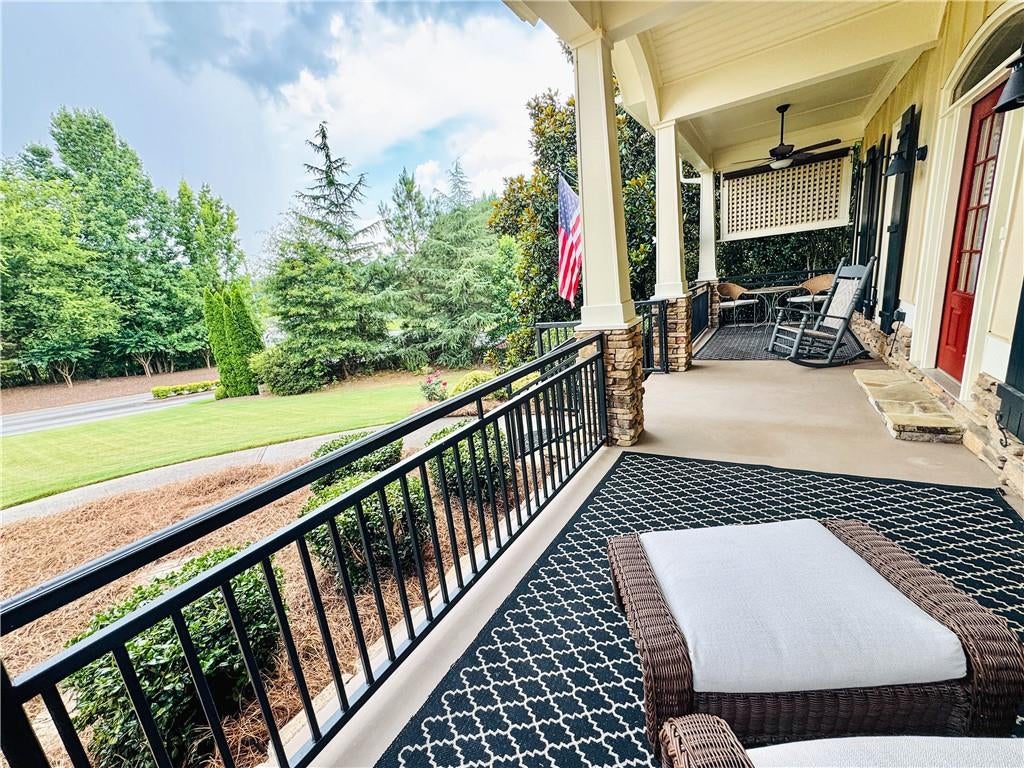
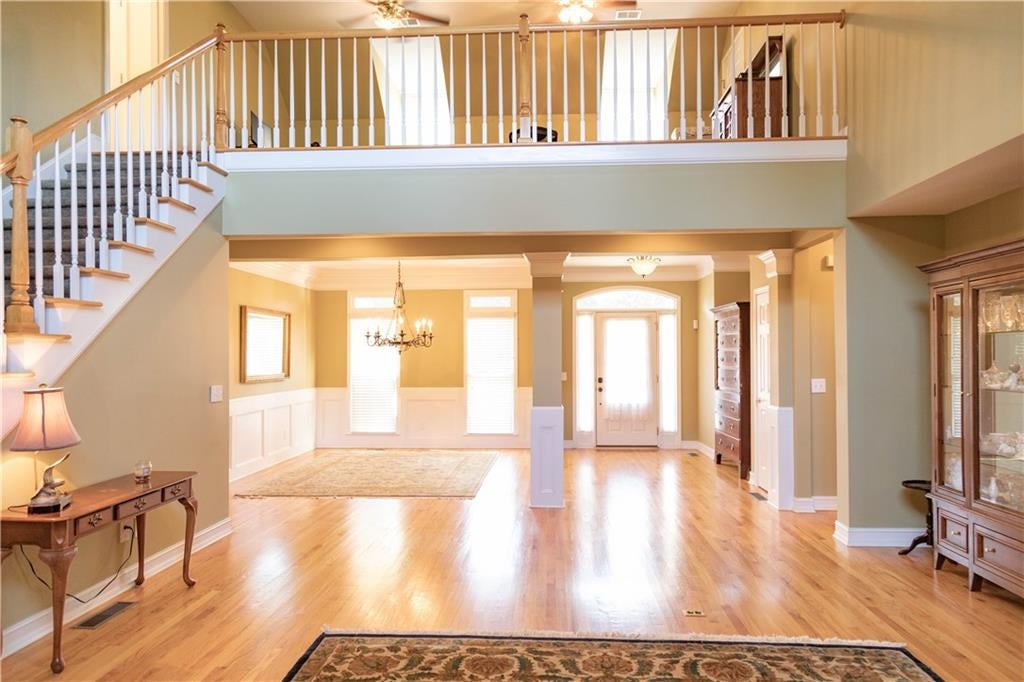
Beautiful Craftsman-style home featuring 5 bedrooms, 4.5 bathrooms, 3,249 square feet and hardwood floors throughout the main level. The spacious kitchen overlooks the living room, creating an open layout that's perfect for everyday living and entertaining. Relax in the primary suite with a spa-like bath featuring a soaking tub, Walk in shower and a walk-in closet. The large basement offers endless possibilities for additional living, recreation, or storage. Enjoy the fully fenced backyard with plenty of room to play or entertain, plus a custom dog condo complete with heating, air conditioning, and electricity. Not one but TWO sitting porches to choose from to enjoy your morning cup of coffee, a gorgeous front porch overlooking the beautifully landscaped yard next to the magnolia tree or the screened in back porch large enough to host an evening dinner. A wonderful combination of space, comfort, and unique amenities makes this home a must-see! The home is located just minutes from Interstate 75 and a short drive to Downtown Cartersville! Best Features of the home: - Spacious kitchen with ample counter and cabinet space. - Kitchen opens up to the eat in kitchen and Livingroom. - Master is on the main floor featuring a renovated bathroom with a soaking tub, tiled walk-in shower and a walk-in closet! - Hardwoods throughout the main floor living area. - Large sitting porch in the front, screened in back porch and an outdoor patio. - Home sits on a basement that is partially finished and carpeted. - The rest of the basement is unfinished but has great storage options! - Beautifully landscaped yard with a dog condo that is not only air conditioned/heated but has electricity too! Replacements/Improvements Roof Replaced - 2018 Septic cleaned- July 2026 HVAC Serviced- June 2026 HVAC Replaced- 2022 Master Bathroom Remodeled- 2018

Save
Ask
Tour
Hide
Share
Listing Snapshot
Price 
$610,000
Days On Site 
31 Days
Bedrooms 
5
Inside Area (SqFt) 
3,249 sqft
Total Baths 
5
Full Baths 
4
Partial Baths 
1
Lot Size 
0.82 Acres
Year Built 
2004
MLS® Number 
7797798
Status 
Active
Property Tax 
$1,262
HOA/Condo/Coop Fees 
$20.83 monthly
Sq Ft Source 
Owner
Friends & Family
Recent Activity
6 hours agoPrice changed to $610,000
6 hours agoListing updated with changes from the MLS®
4 days agoStatus changed to Active
a month agoListing first seen on site
General Features
Acres 
0.82
Attached Garage 
Yes
Foundation 
Concrete Perimeter
Garage 
Yes
Garage Spaces 
2
Land Lease 
No
Levels 
Three Or More
Parking 
AttachedGarage Door OpenerGarageKitchen LevelDrivewayGarage Faces Front
Parking Spaces 
2
Property Sub Type 
Single Family Residence
Security 
Carbon Monoxide Detector(s)Smoke Detector(s)
Sewer 
Septic Tank
SqFt Above 
3249
SqFt Total 
5688
Style 
Craftsman
Utilities 
Underground UtilitiesCable AvailableElectricity AvailableNatural Gas AvailablePhone AvailableWater Available
Water Source 
Public
Interior Features
Appliances 
Electric Water HeaterDryerWasherDishwasherMicrowaveRefrigeratorElectric RangeGas CooktopRange Hood
Basement 
Bath/StubbedDaylightInterior EntryExterior EntryUnfinished
Cooling 
ElectricCeiling Fan(s)Central AirHeat PumpMulti Units
Electric 
220 Volts
Fireplace 
Yes
Fireplace Features 
Family RoomGas Log
Fireplaces 
2
Flooring 
HardwoodCarpetTile
Heating 
ElectricForced AirHeat Pump
Interior 
PantryKitchen IslandBookcasesTray Ceiling(s)Double VanityWalk-In Closet(s)Coffered Ceiling(s)Crown MoldingHigh Speed InternetEntrance FoyerRecessed LightingMaster Downstairs
Laundry Features 
In HallLaundry RoomMain LevelSink
Main Level Bedrooms 
3
Save
Ask
Tour
Hide
Share
Exterior Features
Construction Details 
StoneShingle Siding
Exterior 
Private Yard
Fencing 
FencedBack YardChain Link
Lot Features 
Corner LotBack YardLandscapedFront Yard
Other Structures 
WorkshopKennel/Dog RunOutbuilding
Patio And Porch 
DeckScreenedPatioCoveredFront PorchRear Porch
Pool Features 
None
Road Frontage 
Private Road
Roof 
CompositionShingle
Spa Features 
None
View 
Other
Waterfront Features 
None
Waterview 
Other
Community Features
Accessibility Features 
Accessible Full BathAccessible BedroomAccessible Washer/DryerAccessible Closets
Association Dues 
250
Community Features 
None
HOA Fee Frequency 
Annually
Horse Property 
None
Roads 
Asphalt
Schools
School District
Unknown
Elementary School
Cloverleaf
Middle School
Red Top
High School
Cass
Listing Courtesy Of: Susan Parker Livingood of Hometown Realty Brokerage Partners, LLC Broker: 770-505-7766 Prefer Ph#:susanparkerrealty@gmail.com

Listings identified with the FMLS IDX logo come from FMLS and are held by brokerage firms other than the owner of this website and the listing brokerage is identified in any listing details. Information is deemed reliable but is not guaranteed. If you believe any FMLS listing contains material that infringes your copyrighted work, please click here to review our DMCA policy and learn how to submit a takedown request.



© 2017-2026 First Multiple Listing Service, Inc.

Neighborhood & Commute
Source: Walkscore
Save
Ask
Tour
Hide
Share