Call Us Today: 404-697-0003
Save
Ask
Tour
Hide
Share
$369,900
37 Days On Site

203 Overlook Drive
Dallas, GA 30157

For Sale|Single Family Residence|Active
3
Beds
4
Total Baths
3
Full Baths
1
Partial Bath
3,788
SqFt
$98
/SqFt
2005
Built
Subdivision:
The Overlook
County:
Paulding
Listing Courtesy Of: Kim Smith of Maximum One Community Realtors Broker: 404-409-8696 Prefer Ph#:kimsmithrealtyga@gmail.com
Call Now: 404-285-0536
Is this the listing for you? We can help make it yours.
404-285-0536
203 Overlook Drive203 Overlook Drive203 Overlook Drive203 Overlook Drive
Save
Ask
Tour
Hide
Share

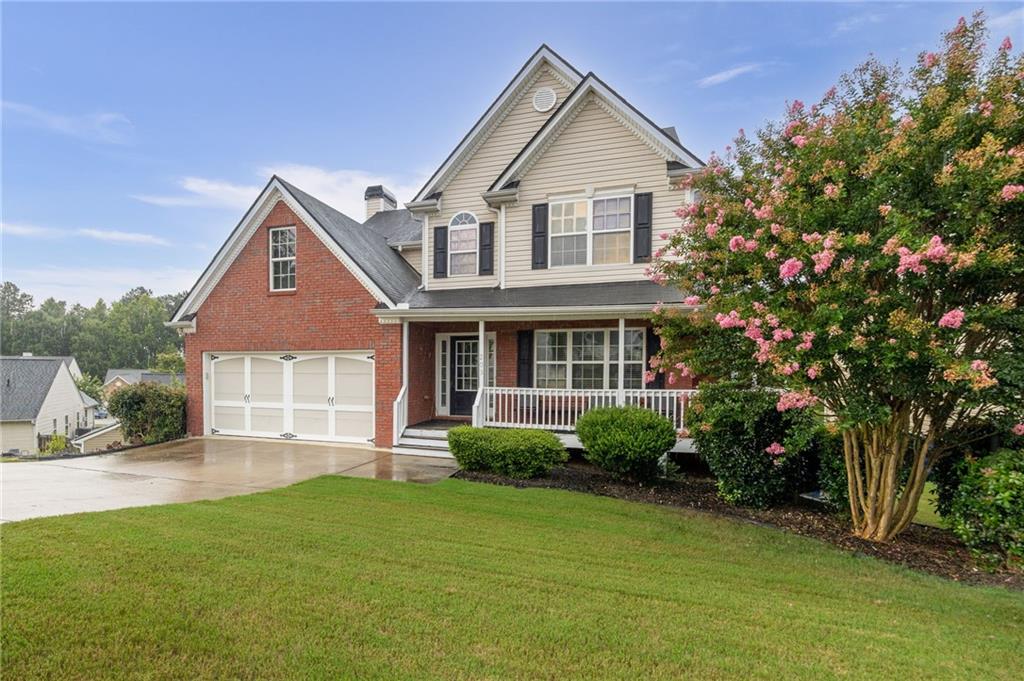
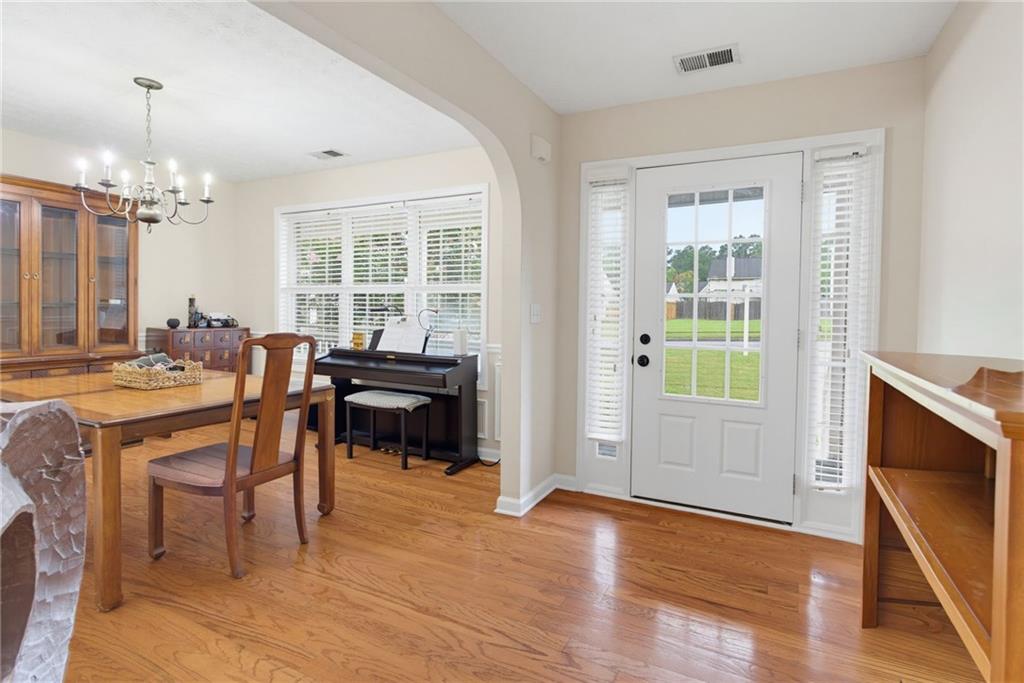
Imagine coming home to this beautiful 2-story family retreat, nestled on a private, spacious lot that feels like your own peaceful oasis. Flooded with natural light and designed with an inviting open floor plan, this home offers effortless flow for both relaxed daily living and memorable gatherings with loved ones. The expansive family room is anchored by a stunning stacked-stone gas fireplace — the perfect cozy centerpiece for chilly evenings. It flows seamlessly into a chef’s kitchen featuring a large island ideal for entertaining, generous cabinetry, and a bright breakfast area overlooking the backyard. Just steps from the kitchen, a spacious back deck awaits — perfect for morning coffee, weekend grilling, and family celebrations. A separate formal dining room provides elegant space for holiday dinners and special occasions. Throughout the home, you’ll love the elevated finishes: soaring 10-foot ceilings, rich hardwood floors, elegant wainscoting, tray ceilings, and crown molding. Upstairs, three spacious bedrooms await, highlighted by a luxurious primary suite with a generous walk-in closet and a spa-like bathroom featuring a double vanity, deep soaking tub, and separate shower. The massive, finished basement is a true bonus — ready for family movie nights, a home gym, a quiet home office, or a flexible playroom. It also includes a full bathroom, offering outstanding versatility for entertaining. Outside, enjoy your private backyard — ideal for outdoor play, entertaining, or simply unwinding in complete serenity. This wonderful home is located in the highly sought-after Overlook swim/tennis community, complete with a playground, clubhouse, and direct access to the Silver Comet Trail. You’ll love the convenient proximity to top-rated schools, shopping, dining, and the hospital. This is more than just a house — it’s the perfect place to create a lifetime of family memories. Don’t miss your opportunity to make it yours!

Save
Ask
Tour
Hide
Share
Listing Snapshot
Price 
$369,900
Days On Site 
37 Days
Bedrooms 
3
Inside Area (SqFt) 
3,788 sqft
Total Baths 
4
Full Baths 
3
Partial Baths 
1
Lot Size 
0.26 Acres
Year Built 
2005
MLS® Number 
7794814
Status 
Active
Property Tax 
$4,237
HOA/Condo/Coop Fees 
$42.17 monthly
Sq Ft Source 
Public Records
Friends & Family
Recent Activity
4 hours agoPrice changed to $369,900
4 hours agoListing updated with changes from the MLS®
2 weeks agoStatus changed to Active
a month agoListing first seen on site
General Features
Acres 
0.26
Foundation 
Concrete Perimeter
Garage 
Yes
Garage Spaces 
2
Land Lease 
No
Levels 
Two
Parking 
DrivewayGarageGarage Door OpenerGarage Faces FrontKitchen Level
Parking Spaces 
2
Property Sub Type 
Single Family Residence
Security 
Secured Garage/ParkingSecurity LightsSmoke Detector(s)
Sewer 
Public Sewer
Special Circumstances 
Third Party Approval
SqFt Above 
2946
SqFt Below 
842
SqFt Total 
2946
Style 
CraftsmanTraditional
Utilities 
Cable AvailableElectricity AvailableNatural Gas AvailablePhone AvailableSewer AvailableUnderground UtilitiesWater Available
Water Source 
Private
Interior Features
Appliances 
DishwasherDisposalGas CooktopGas OvenGas Water HeaterMicrowaveRange HoodSelf Cleaning Oven
Basement 
FinishedInterior EntryWalk-Out Access
Cooling 
Ceiling Fan(s)Central AirElectric
Electric 
220 Volts in Garage
Fireplace 
Yes
Fireplace Features 
Factory BuiltFamily Room
Fireplaces 
1
Flooring 
HardwoodTile
Heating 
CentralForced AirNatural Gas
Interior 
Breakfast BarEat-in KitchenPantryIn-Law FloorplanKitchen IslandCrown MoldingDouble VanityEntrance FoyerHigh Speed InternetTray Ceiling(s)Walk-In Closet(s)
Laundry Features 
Electric Dryer HookupIn Hall
Window Features 
Insulated WindowsShuttersWindow Treatments
Save
Ask
Tour
Hide
Share
Exterior Features
Construction Details 
BrickHardiPlank Type
Exterior 
LightingPrivate EntrancePrivate YardRain Gutters
Fencing 
None
Lot Features 
Back YardFront YardLandscapedLevelPrivate
Other Structures 
None
Patio And Porch 
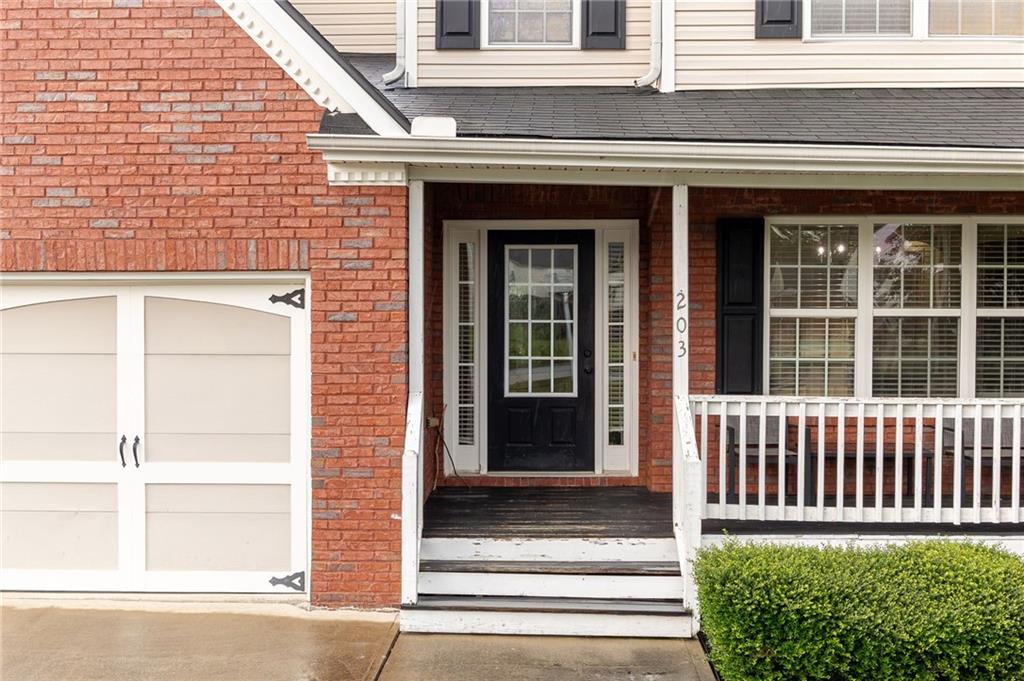
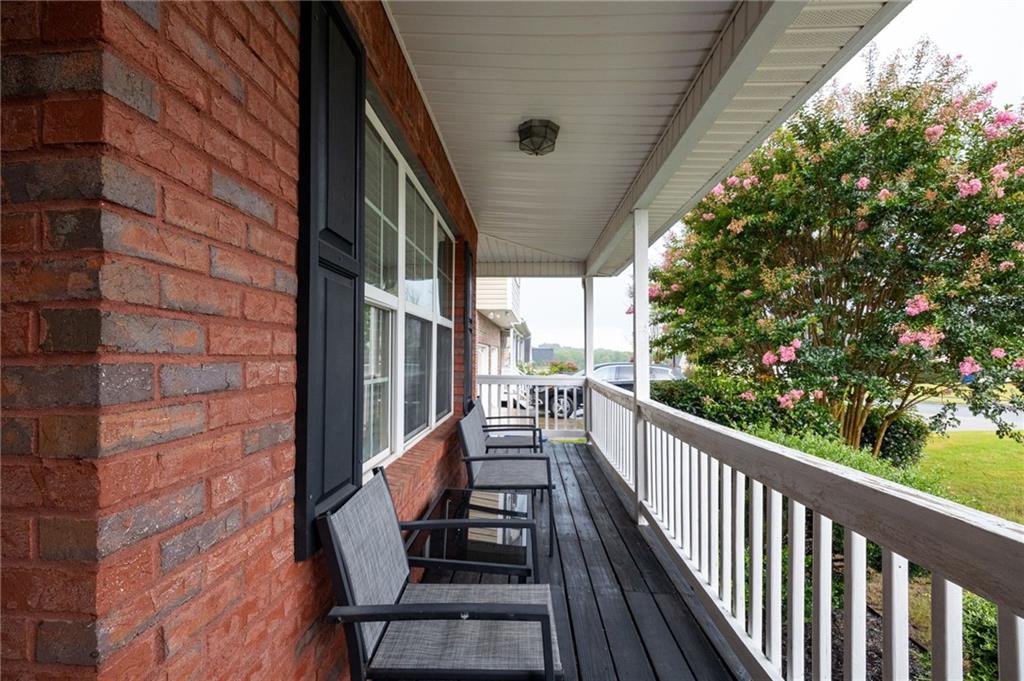
DeckFront PorchPatio
Pool Features 
None
Road Frontage 
County Road
Roof 
Composition
Spa Features 
None
View 
NeighborhoodTrees/Woods
Waterfront Features 
None
Waterview 
NeighborhoodTrees/Woods
Windows/Doors 
Insulated WindowsShuttersWindow Treatments
Community Features
Association Dues 
506
Community Features 
ClubhouseParkPlaygroundPoolSidewalksStreet LightsTennis Court(s)
Financing Terms Available 
CashConventionalFHAUSDA LoanVA Loan
HOA Fee Frequency 
Annually
Horse Property 
None
Roads 
Asphalt
Schools
School District
Unknown
Elementary School
Lillian C. Poole
Middle School
Herschel Jones
High School
Paulding County
Listing Courtesy Of: Kim Smith of Maximum One Community Realtors Broker: 404-409-8696 Prefer Ph#:kimsmithrealtyga@gmail.com

Listings identified with the FMLS IDX logo come from FMLS and are held by brokerage firms other than the owner of this website and the listing brokerage is identified in any listing details. Information is deemed reliable but is not guaranteed. If you believe any FMLS listing contains material that infringes your copyrighted work, please click here to review our DMCA policy and learn how to submit a takedown request.



© 2017-2026 First Multiple Listing Service, Inc.

Neighborhood & Commute
Source: Walkscore
Save
Ask
Tour
Hide
Share