



4036 Statewood Road NEAtlanta, GA 30342
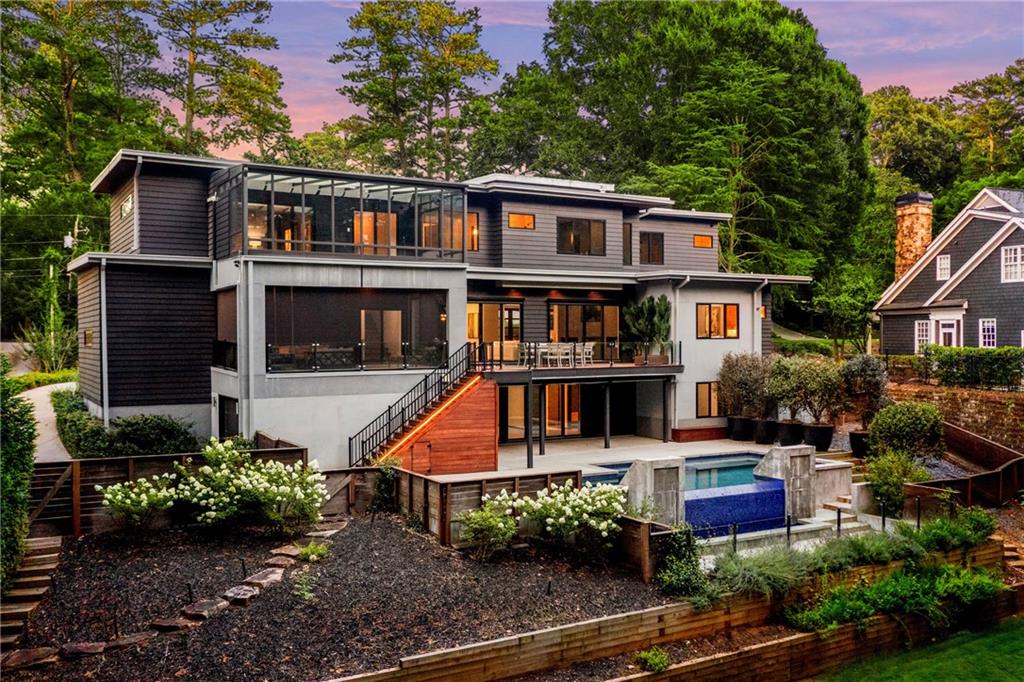
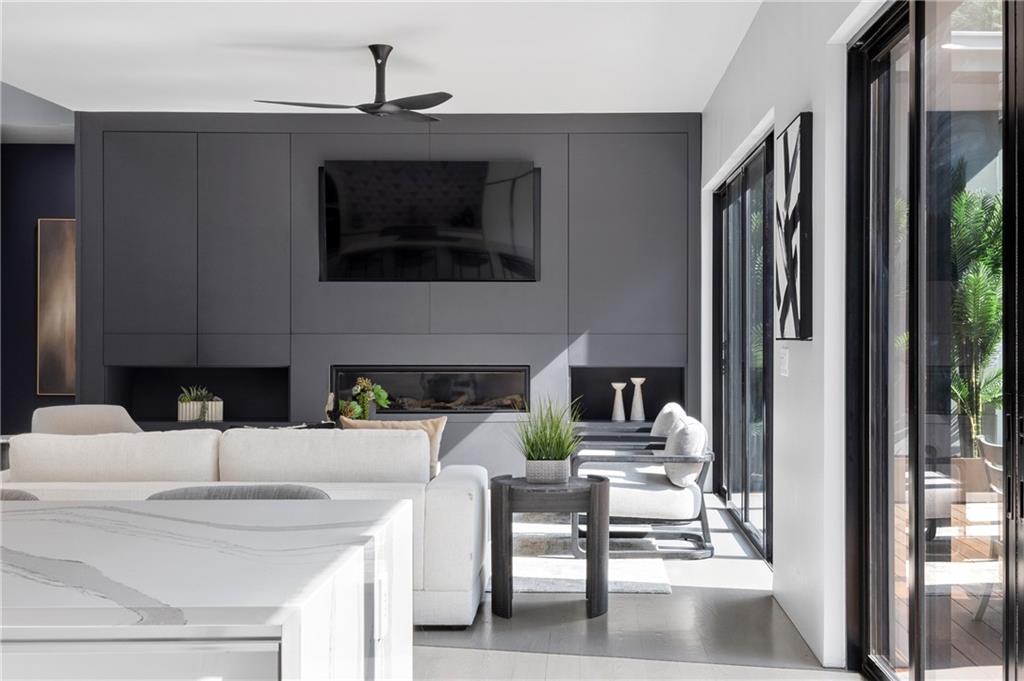
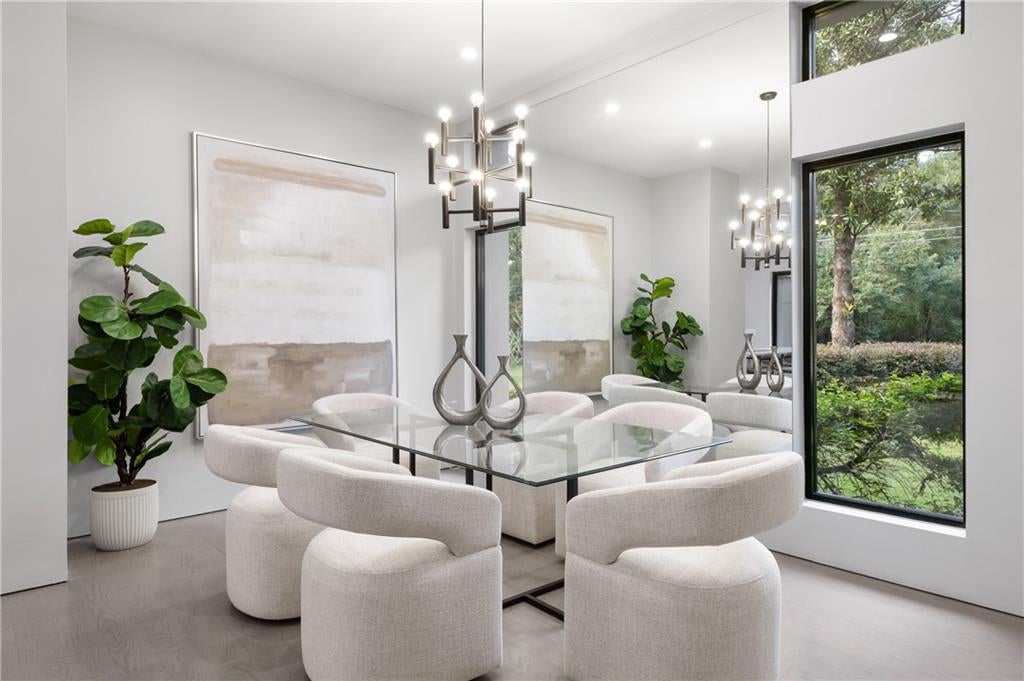
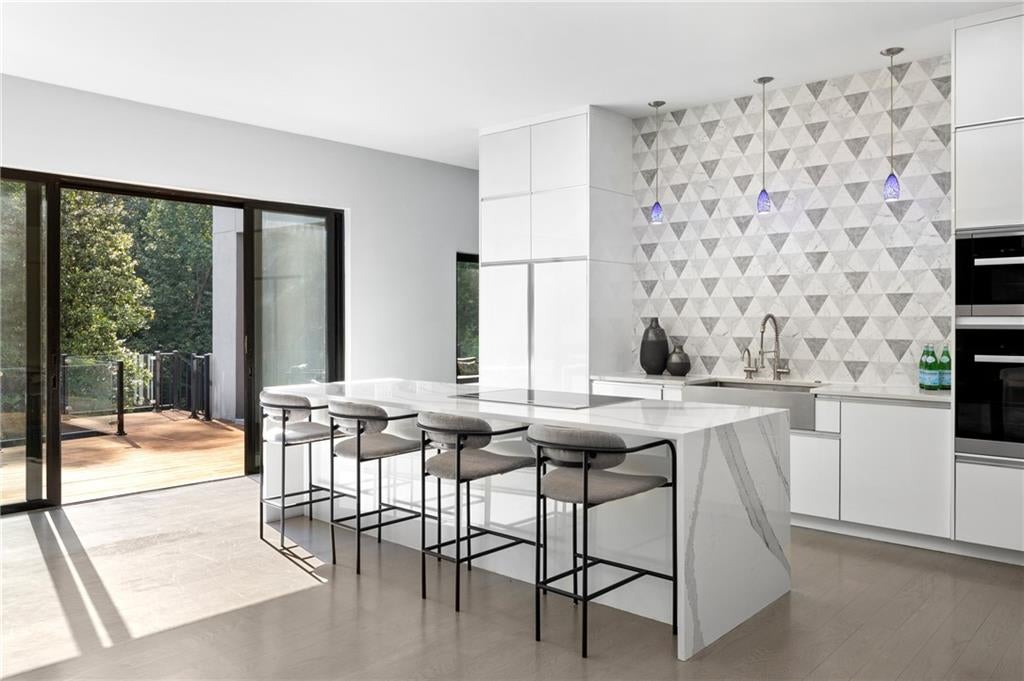
A bold statement in contemporary architecture, 4036 Statewood Road NE is a masterfully designed custom residence where striking modern design, refined craftsmanship, and resort-inspired living converge on a private 0.816-acre homesite in one of Buckhead's most prestigious neighborhoods. Offering approximately 6,400± square feet, five bedrooms, six full baths, and one half baths across three expansive levels, the home seamlessly blends sophisticated entertaining spaces with effortless everyday living. Defined by its clean architectural lines, charcoal-clad façade, smooth stucco detailing, warm wood accents, and dramatic walls of glass, the residence commands attention from the moment of arrival. Freshly painted interiors and beautifully refinished hardwood floors complement soaring ceilings, oversized sliding glass doors, and light-filled living spaces, creating an atmosphere of understated elegance. The open-concept floor plan effortlessly connects each living space to the outdoors, maximizing natural light and seamless flow throughout the home. At the heart of the residence, expansive living and dining areas transition seamlessly onto a spectacular hardwood terrace overlooking the private backyard oasis, creating an extraordinary setting for indoor-outdoor entertaining. The backyard rivals a private luxury resort. A dramatic heated pool with an integrated spa and cascading infinity-edge water feature anchors the outdoor experience, surrounded by expansive terraces, architectural concrete detailing, and professionally designed landscaping that provides exceptional privacy beneath a mature tree canopy. A fully screened outdoor living room extends year-round enjoyment, while multiple entertaining areas create a seamless transition between relaxation and recreation. Designed with both comfort and entertainment in mind, the terrace level features a dedicated private theater with a projection screen and stadium seating platform, creating an immersive cinematic experience without leaving home. Expansive flexible living areas offer endless possibilities for a fitness studio, game room, lounge, or guest accommodations. Every exterior elevation reflects thoughtful architectural composition, from the floating rooflines and integrated architectural lighting to the warm wood soffits and expansive glazing. The result is a residence that feels both architecturally significant and remarkably livable. Ideally situated just moments from Phipps Plaza and Lenox Square, the home offers unparalleled access to Buckhead's luxury shopping, fine dining, and entertainment, placing one of Atlanta's most coveted lifestyle destinations just beyond your doorstep.
| 2 days ago | Listing first seen on site | |
| 2 days ago | Listing updated with changes from the MLS® |
Listings identified with the FMLS IDX logo come from FMLS and are held by brokerage firms other than the owner of this website and the listing brokerage is identified in any listing details. Information is deemed reliable but is not guaranteed. If you believe any FMLS listing contains material that infringes your copyrighted work, please click here to review our DMCA policy and learn how to submit a takedown request.

© 2017-2026 First Multiple Listing Service, Inc.