Call Us Today: 404-697-0003
Save
Ask
Tour
Hide
Share
$370,000
153 Days On Site

2616 Selman Drive NW
Duluth, GA 30096

For Sale|Single Family Residence|Active
4
Beds
3
Total Baths
3
Full Baths
3,232
SqFt
$114
/SqFt
1983
Built
Subdivision:
FOREST CREEK
County:
Gwinnett
Listing Courtesy Of: Duy Tran of Keller Williams Realty Chattahoochee North, LLC Broker: 678-578-2700 Prefer Ph#:duy.tran@kw.com
Call Now: 404-285-0536
Is this the listing for you? We can help make it yours.
404-285-0536
2616 Selman Drive NW2616 Selman Drive NW2616 Selman Drive NW2616 Selman Drive NW
Save
Ask
Tour
Hide
Share

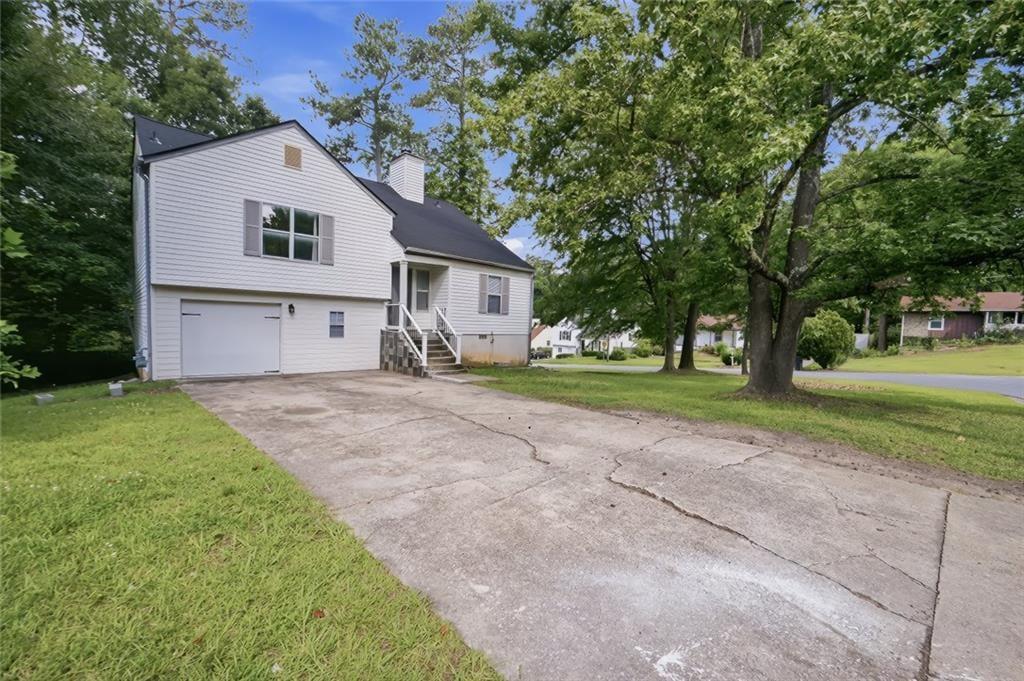
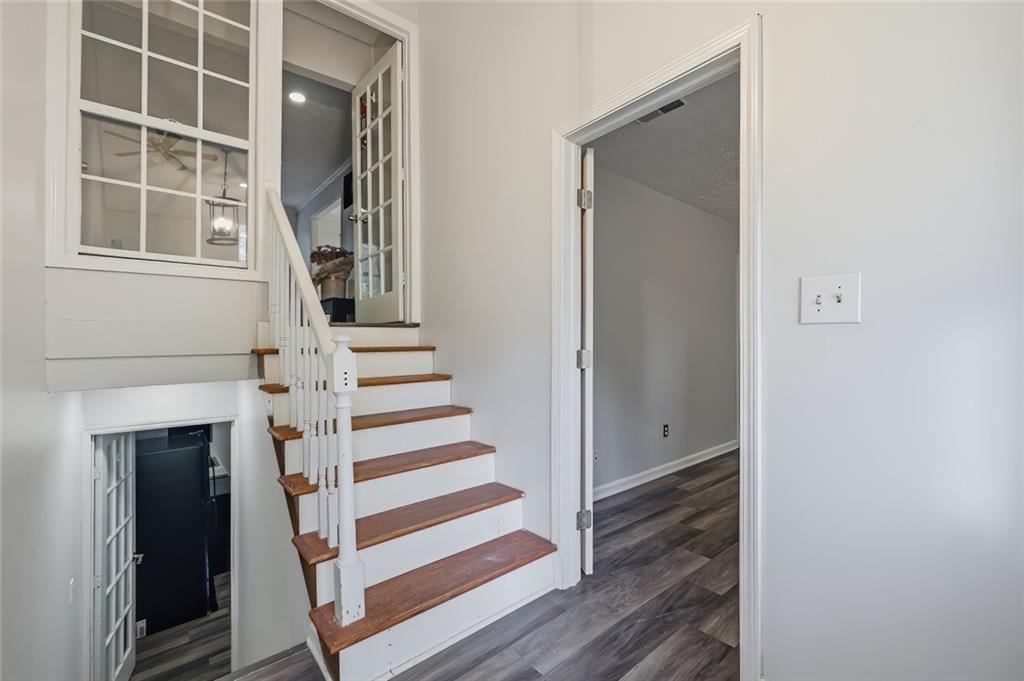
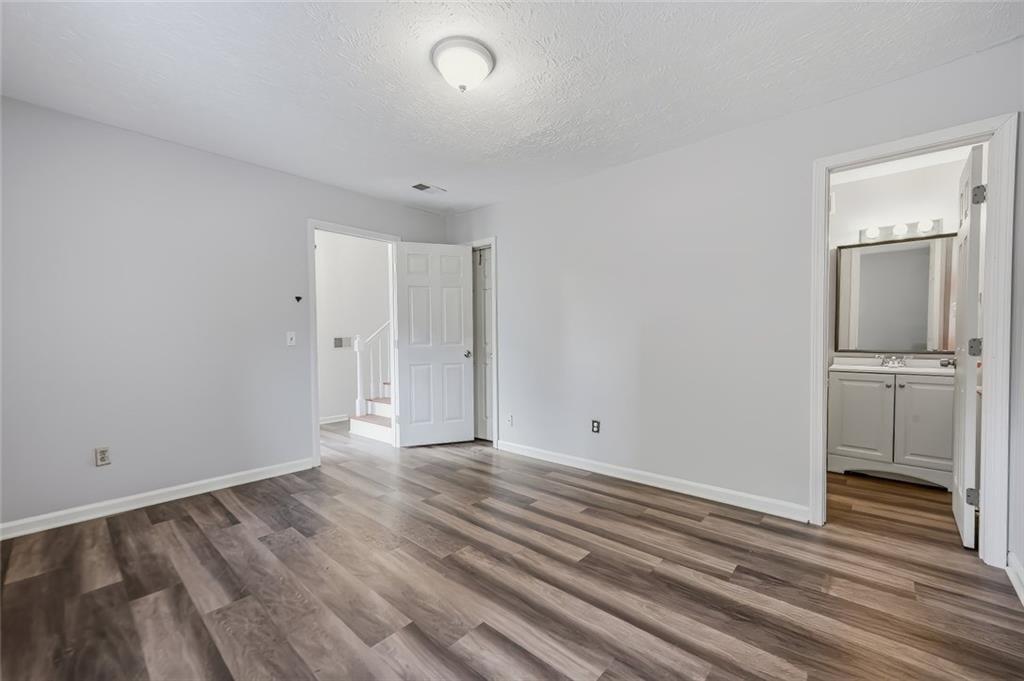
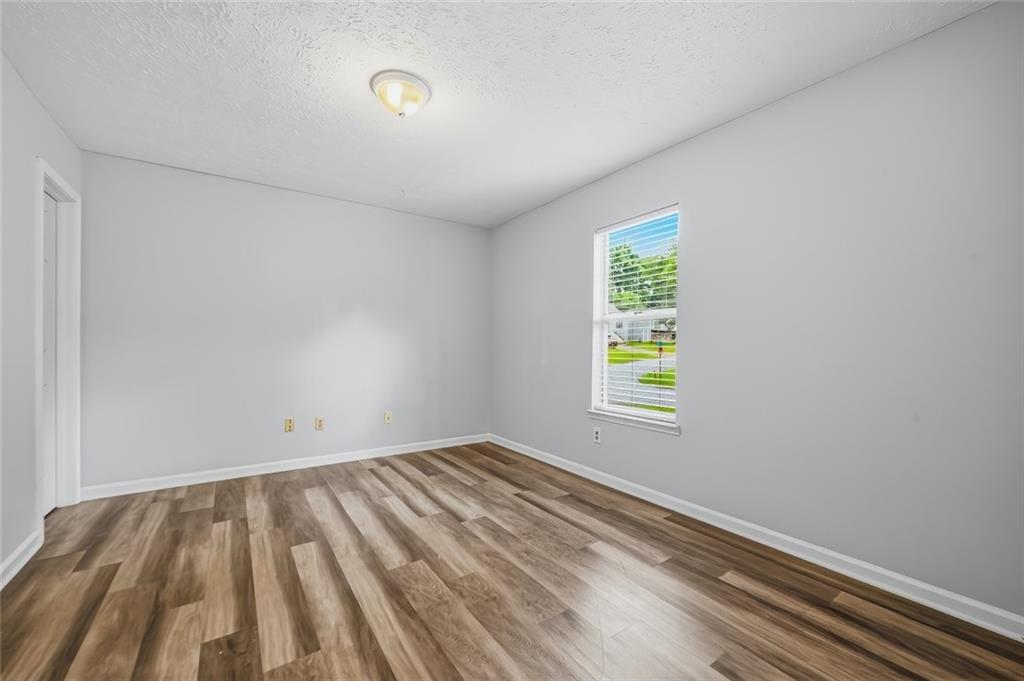
PRICED TO SELL! Incredible opportunity for investors or owner-occupants in a highly convenient Duluth location. This charming split-level home sits on a desirable CORNER LOT, featuring 4 bedrooms and 3 bathrooms, plus a FINISHED LOWER LEVEL with SECOND KITCHEN and a versatile bonus room - perfect for a home office, media room, playroom, gym, or additional living space. Fresh interior paint gives the home a clean, MOVE-IN READY feel, while the functional floor plan offers flexibility for a variety of living arrangements. The SPACIOUS YARD provides plenty of room for outdoor enjoyment, entertaining, gardening, or pets. Conveniently located just minutes from shopping, restaurants, parks, schools, and major highways, making daily commutes and errands a breeze. With STRONG RENTAL POTENTIAL and value-add opportunities, this property is an excellent option for investors seeking cash flow and future appreciation, while also offering the comfort and convenience desired by owner-occupants. No HOA and priced to sell - don't miss this opportunity. Schedule your showing today!

Save
Ask
Tour
Hide
Share
Listing Snapshot
Price 
$370,000
Days On Site 
153 Days
Bedrooms 
4
Inside Area (SqFt) 
3,232 sqft
Total Baths 
3
Full Baths 
3
Partial Baths 
N/A
Lot Size 
0.28 Acres
Year Built 
1983
MLS Number 
7791092
Status 
Active
Property Tax 
$5,940
HOA/Condo/Coop Fees 
N/A
Sq Ft Source 
Owner
Friends & Family
Recent Activity
5 hours agoPrice changed to $370,000
5 hours agoListing updated with changes from the MLS
5 hours agoStatus changed to Active
5 months agoListing first seen on site
General Features
Acres 
0.28
Foundation 
Concrete Perimeter
Garage 
Yes
Garage Spaces 
1
Land Lease 
No
Levels 
Two
Parking 
Garage
Parking Spaces 
2
Property Sub Type 
Single Family Residence
Security 
Smoke Detector(s)Fire Alarm
Sewer 
Public Sewer
SqFt Above 
1956
SqFt Below 
1276
SqFt Total 
1956
Style 
Traditional
Utilities 
Electricity AvailableNatural Gas AvailableCable AvailableSewer AvailableWater Available
Water Source 
Public
Interior Features
Appliances 
DishwasherDisposalElectric CooktopGas CooktopGas RangeElectric RangeWasher
Basement 
Bath/StubbedDaylightExterior EntryFinishedInterior Entry
Cooling 
Central Air
Fireplace 
Yes
Fireplace Features 
Masonry
Fireplaces 
1
Flooring 
Vinyl
Heating 
Forced Air
Interior 
In-Law FloorplanEntrance FoyerOther
Laundry Features 
Upper Level
Main Level Bedrooms 
1
Save
Ask
Tour
Hide
Share
Exterior Features
Construction Details 
Wood Siding
Exterior 
Private YardPrivate Entrance
Fencing 
None
Lot Features 
Back YardCorner Lot
Other Structures 
None
Patio And Porch 
None
Pool Features 
None
Road Frontage 
Other
Roof 
Composition
Spa Features 
None
View 
Other
Waterfront Features 
None
Waterview 
Other
Community Features
Community Features 
None
Horse Property 
None
Financing Terms Available 
CashConventional
Roads 
Asphalt
Schools
School District
Unknown
Elementary School
Chesney
Middle School
Duluth
High School
Duluth
Listing Courtesy Of: Duy Tran of Keller Williams Realty Chattahoochee North, LLC Broker: 678-578-2700 Prefer Ph#:duy.tran@kw.com

Listings identified with the FMLS IDX logo come from FMLS and are held by brokerage firms other than the owner of this website and the listing brokerage is identified in any listing details. Information is deemed reliable but is not guaranteed. If you believe any FMLS listing contains material that infringes your copyrighted work, please click here to review our DMCA policy and learn how to submit a takedown request.



© 2017-2026 First Multiple Listing Service, Inc.

Neighborhood & Commute
Source: Walkscore
Save
Ask
Tour
Hide
Share