Call Us Today: 404-697-0003
Save
Ask
Tour
Hide
Share
$935,000
24 Days On Site

1185 Gallatin Way
Suwanee, GA 30024

For Sale|Single Family Residence|Active
5
Beds
5
Total Baths
5
Full Baths
6,273
SqFt
$149
/SqFt
2013
Built
Subdivision:
Wyndham Park
County:
Forsyth
Listing Courtesy Of: Antonio Merkerson of Coldwell Banker Realty Broker: 404-262-1234 Prefer Ph#:antonio.merkerson@cbrealty.com
Call Now: 404-285-0536
Is this the listing for you? We can help make it yours.
404-285-0536
1185 Gallatin Way1185 Gallatin Way1185 Gallatin Way1185 Gallatin Way
Save
Ask
Tour
Hide
Share

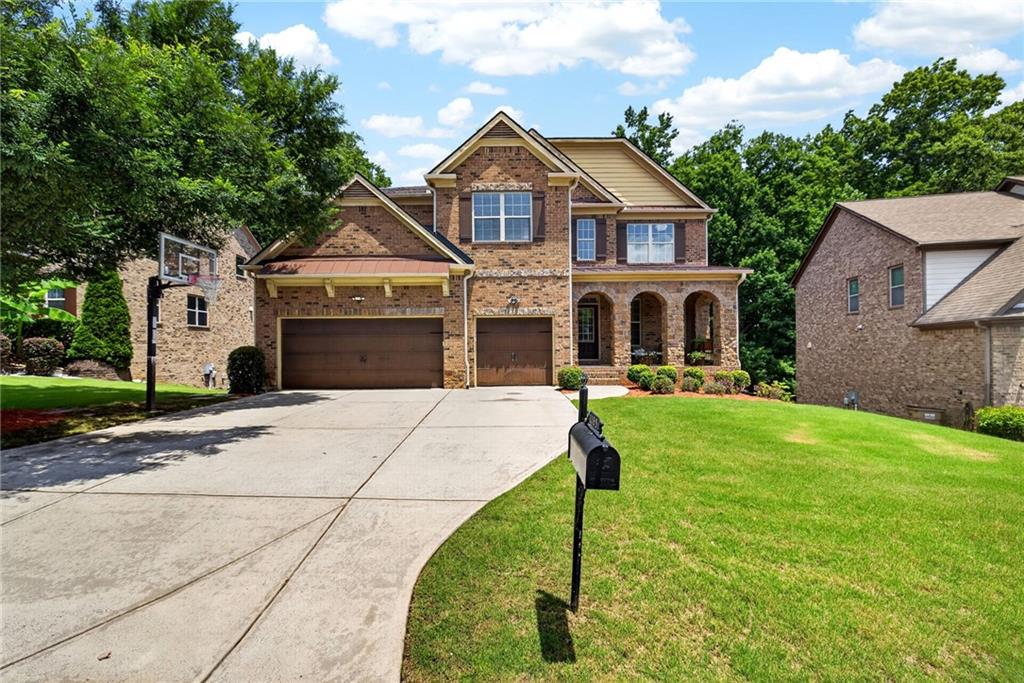
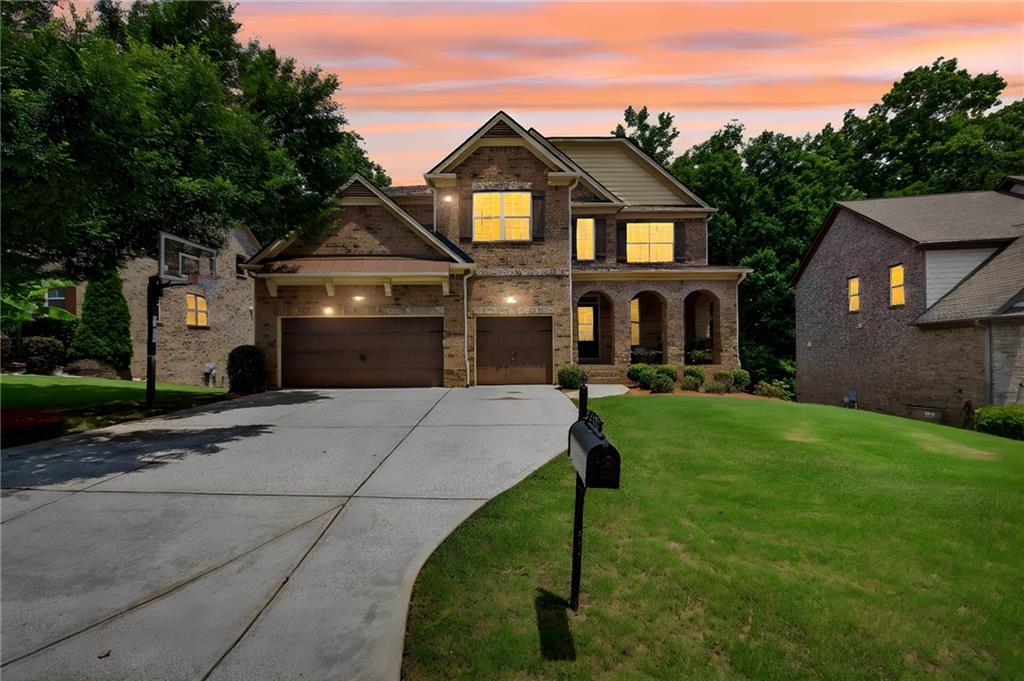
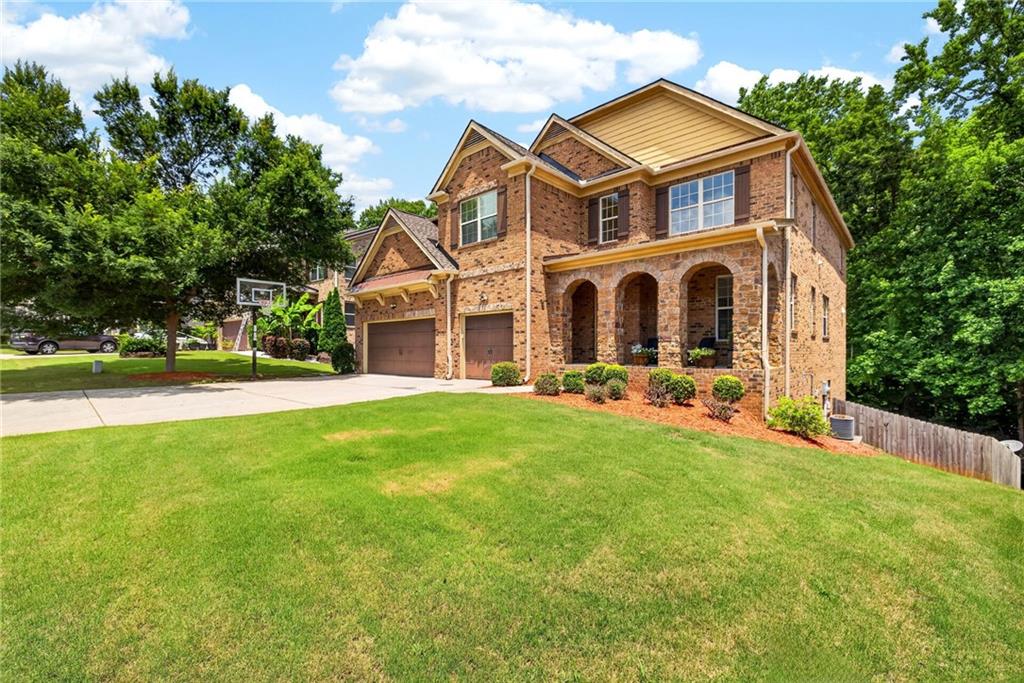
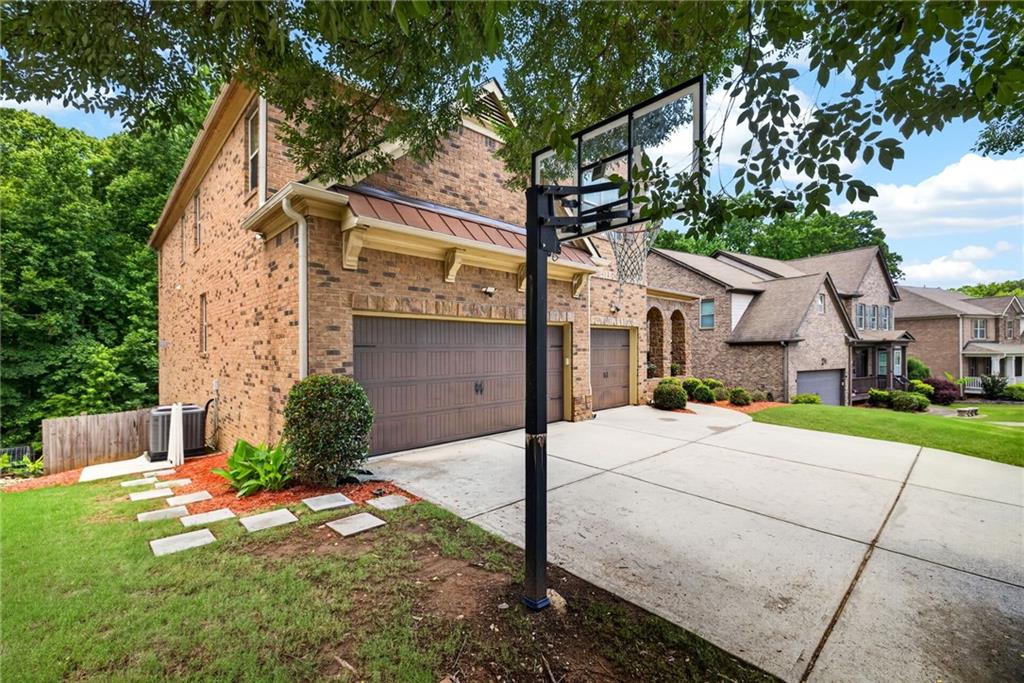
Welcome to this stunning luxury residence at 1185 Gallatin Way, situated in a sought-after community within the Lambert High School district. Boasting a striking 3-sided brick exterior with stone accents and a three-car garage, the home features beautiful hardwood floors, a two-story formal sitting area, and a separate dining room. The chef's kitchen offers a massive central island, walk-in pantry, and breakfast nook with clear sightlines into the fire-lit main living room. A versatile main-level bedroom, full bath, and an upper deck with peaceful wooded views complete the first floor. Upstairs, the sprawling primary suite is a true retreat with elegant tray ceilings and a luxurious en-suite bath. Three additional bedrooms—one with a private bath and two sharing a connecting bath—join a massive, flexible loft space. The expansive, finished terrace level provides incredible versatility with a media space, private office, full bathroom, and a large recreation room, plus abundant unfinished storage. Step outside to the lower deck and a private, low-maintenance backyard that offers gated access to a tranquil creek, ensuring total privacy with no homes directly behind. Residents enjoy a community pool and quick access to Johns Creek Town Center, Medley, and Cauley Creek Park. High-value improvements include a newly installed roof, water heater, HVAC modernizations, and gutter guards. With an acceptable offer, the pool table, treadmill, exercise bike, patio furniture, washer and dryer, and complete office furniture are included.

Save
Ask
Tour
Hide
Share
Listing Snapshot
Price 
$935,000
Days On Site 
24 Days
Bedrooms 
5
Inside Area (SqFt) 
6,273 sqft
Total Baths 
5
Full Baths 
5
Partial Baths 
N/A
Lot Size 
0.21 Acres
Year Built 
2013
MLS® Number 
7790744
Status 
Active
Property Tax 
$7,695
HOA/Condo/Coop Fees 
$78.33 monthly
Sq Ft Source 
Public Records
Friends & Family
Recent Activity
3 hours agoPrice changed to $935,000
3 hours agoListing updated with changes from the MLS®
3 weeks agoListing first seen on site
General Features
Acres 
0.21
Foundation 
Slab
Garage 
Yes
Garage Spaces 
3
Land Lease 
No
Levels 
Multi/Split
Parking 
GarageGarage Faces Front
Parking Spaces 
4
Property Sub Type 
Single Family Residence
Security 
Smoke Detector(s)
Sewer 
Public Sewer
SqFt Above 
6273
SqFt Total 
6273
Style 
CraftsmanTraditional
Utilities 
Cable AvailableElectricity AvailableNatural Gas AvailablePhone AvailableSewer AvailableUnderground UtilitiesWater Available
Water Source 
Public
Interior Features
Appliances 
DishwasherDouble OvenGas CooktopMicrowaveRefrigerator
Basement 
Exterior EntryFinishedFullInterior Entry
Cooling 
Ceiling Fan(s)Central Air
Electric 
220 Volts in Laundry
Fireplace 
Yes
Fireplace Features 
Family RoomGas Log
Fireplaces 
1
Flooring 
CarpetCeramic TileHardwood
Heating 
CentralForced AirNatural Gas
Interior 
Eat-in KitchenPantryKitchen IslandCoffered Ceiling(s)Double VanityEntrance FoyerHigh Speed InternetTray Ceiling(s)Walk-In Closet(s)
Laundry Features 
Laundry RoomUpper Level
Main Level Bedrooms 
1
Window Features 
Insulated Windows
Save
Ask
Tour
Hide
Share
Exterior Features
Construction Details 
Other
Exterior 
None
Fencing 
Back YardFencedPrivacy
Lot Features 
Back YardFront YardLandscapedLevel
Other Structures 
None
Patio And Porch 
DeckFront Porch
Pool Features 
None
Road Frontage 
City Street
Roof 
CompositionShingle
Spa Features 
None
View 
Other
Waterfront Features 
None
Waterview 
Other
Windows/Doors 
Insulated Windows
Community Features
Association Dues 
940
Community Features 
ClubhousePoolSidewalksStreet Lights
Financing Terms Available 
CashConventionalFHAVA Loan
HOA Fee Frequency 
Annually
Horse Property 
None
Roads 
Paved
Schools
School District
Unknown
Elementary School
Johns Creek
Middle School
Riverwatch
High School
Lambert
Listing Courtesy Of: Antonio Merkerson of Coldwell Banker Realty Broker: 404-262-1234 Prefer Ph#:antonio.merkerson@cbrealty.com

Listings identified with the FMLS IDX logo come from FMLS and are held by brokerage firms other than the owner of this website and the listing brokerage is identified in any listing details. Information is deemed reliable but is not guaranteed. If you believe any FMLS listing contains material that infringes your copyrighted work, please click here to review our DMCA policy and learn how to submit a takedown request.



© 2017-2026 First Multiple Listing Service, Inc.

Neighborhood & Commute
Source: Walkscore
Save
Ask
Tour
Hide
Share