Call Us Today: 404-697-0003
Save
Ask
Tour
Hide
Share
$1,995,000
38 Days On Site

4179 Glengary Drive NE
Atlanta, GA 30342

For Sale|Single Family Residence|Active
5
Beds
5
Total Baths
4
Full Baths
1
Partial Bath
6,070
SqFt
$329
/SqFt
2006
Built
Subdivision:
North Buckhead
County:
Fulton
Listing Courtesy Of: DAWN MCGEE of New Generation Realty of Georgia, LLC. Broker: 678-590-2510 Prefer Ph#:dawnmcgeeatlantarealtor@gmail.com
Call Now: 404-285-0536
Is this the listing for you? We can help make it yours.
404-285-0536
4179 Glengary Drive NE4179 Glengary Drive NE4179 Glengary Drive NE4179 Glengary Drive NE
Save
Ask
Tour
Hide
Share

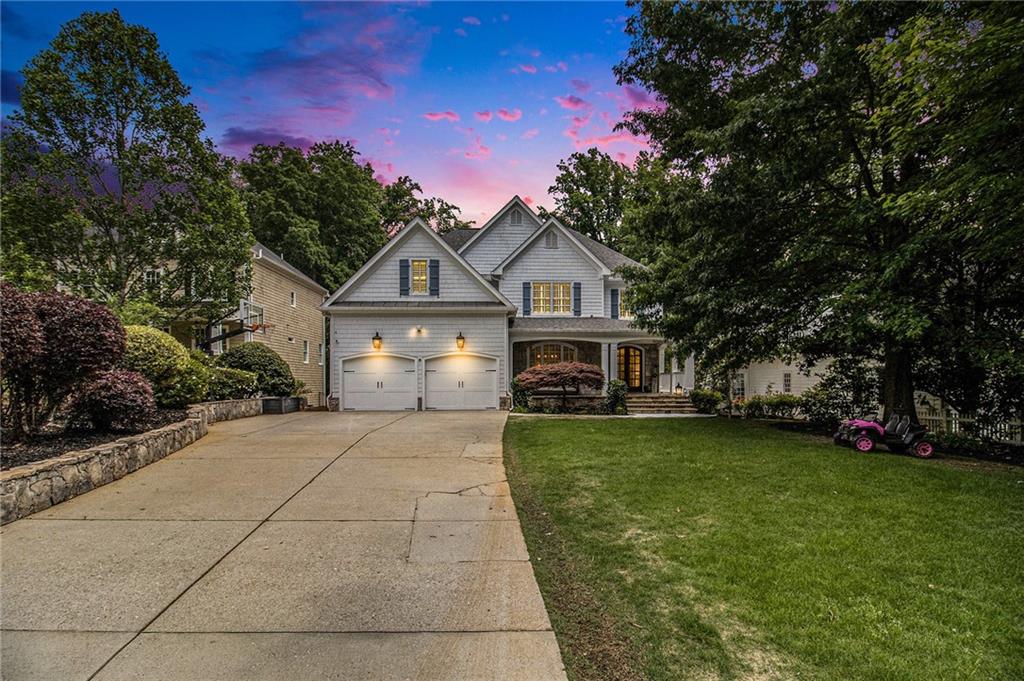
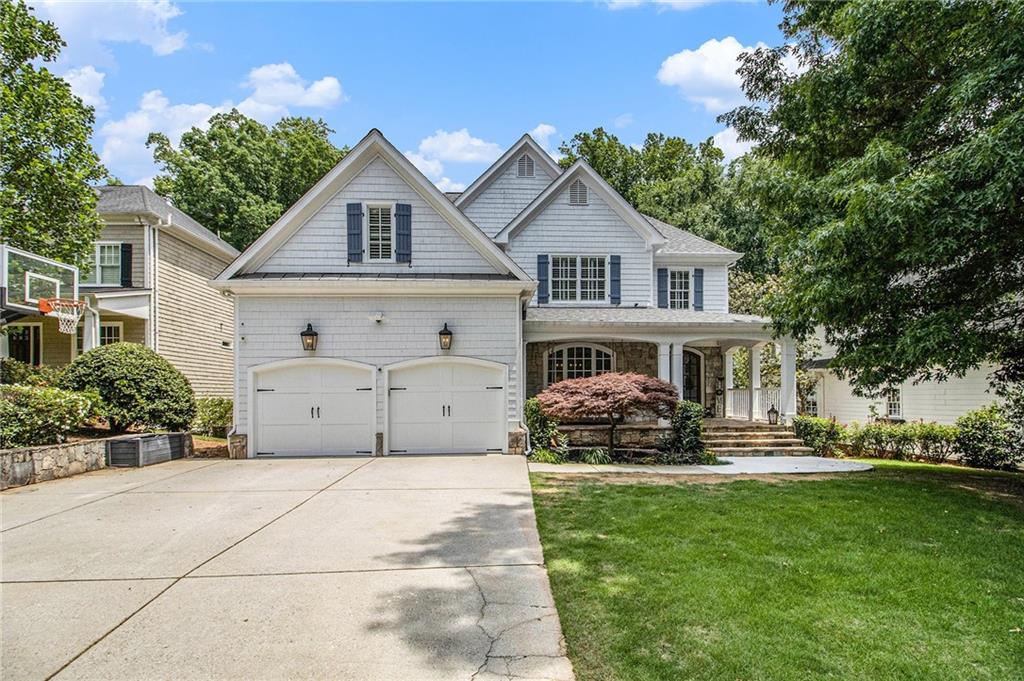
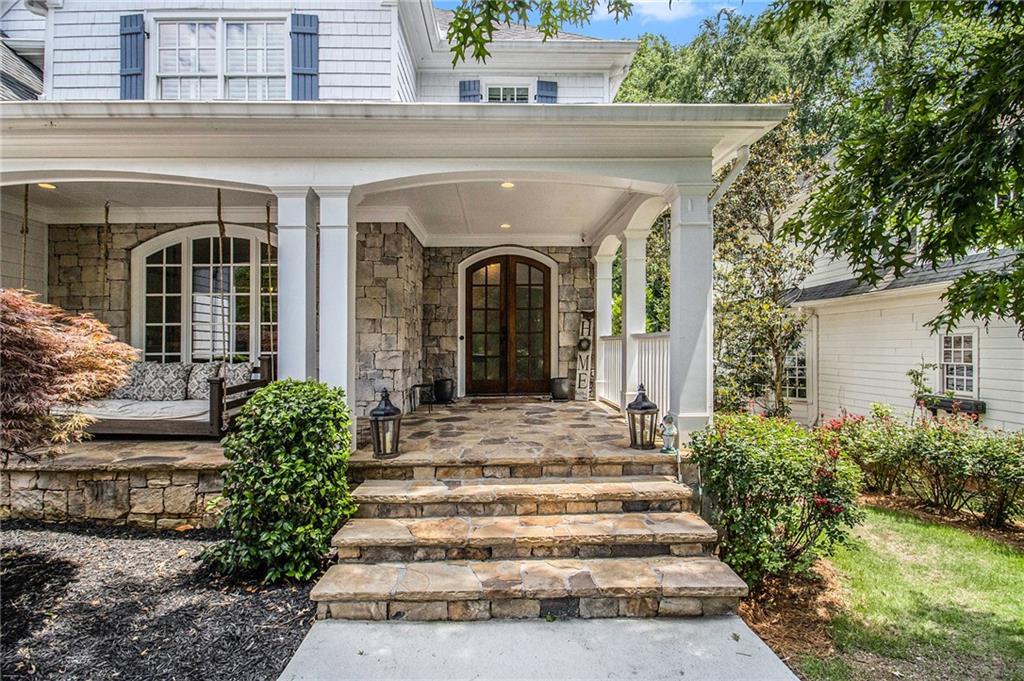
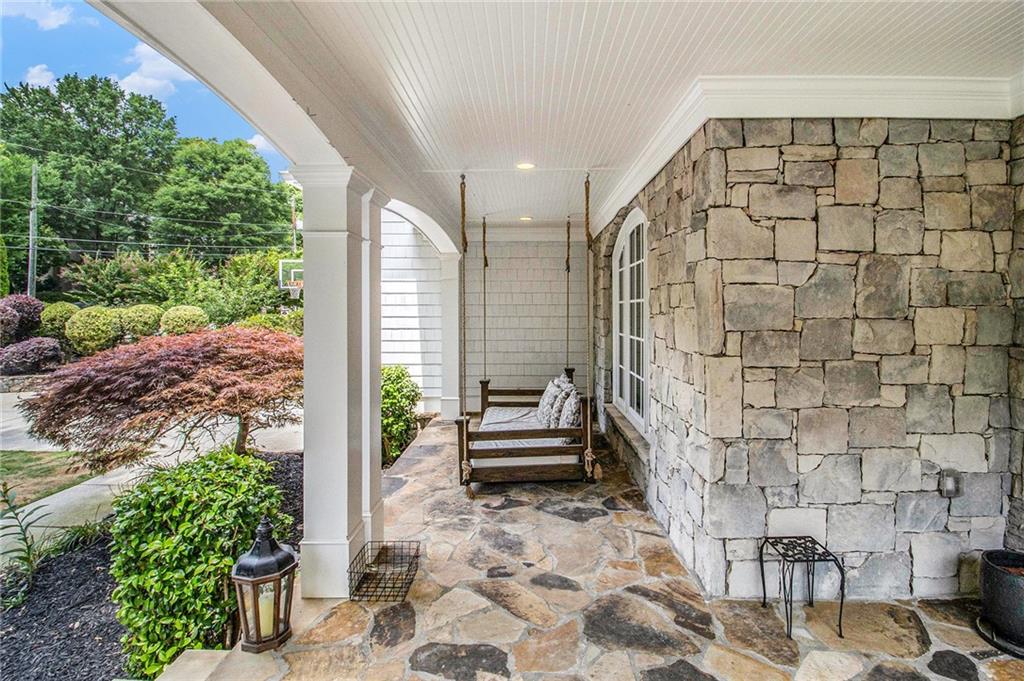
Lovely North Buckhead home set on a level, fenced half-acre in the Sarah Smith Elementary district, anchored by a turfed recreation lawn with full sized soccer goal, screened porch and a finished daylight terrace level with a built in TrackMan simulator lounge. This floorplan prioritizes connected everyday living over formal unused space. The main floor opens on a coffered family room with built-ins and is open to a chef's kitchen with stone counters, gas range and breakfast bar that flows into a fireside keeping room. The formal Dining Room sits off the foyer. There's a paneled office tucked away off the rear foyer and separated from family traffic by design. A powder room, Laundry and mudroom complete the level. The indoor-outdoor sequence runs from kitchen and family room to the screened porch, open deck, hot tub and turfed lawn - a low maintenance recreation field of the kind almost no Buckhead lot delivers. The primary Master suite features a sitting room, vaulted-ceiling bath, soaking tub, separate shower, double vanity & walk in closet. Three additional bedrooms and a large bonus room/6th bedroom share two full baths (The largest bedroom has it's own private bath). The recently renovated Terrace level includes a guest suite with full bath, exercise room, game lounge and a dedicated TrackMan simulator room. (The Impact Screen, projector, hitting bay and all built-in components convey). Hardwood flooring throughout with carpet in bedrooms. Major system improvements include a 2018 roof & recently replaced HVAC systems and water heaters. Two-car attached garage. No HOA Built 2006 on a 0.48 acre fenced lot. Approximately 4,100 SF above grade plus approx. 2,000 sf finished daylight terrace level. Sarah Smith Elementary, Sutton Middle, North Atlanta High and Close to private schools. Walk to Path 400, ten minutes to Lenox Square, Phipps Plaza, and GA-400 interchange. Convenient to Capital City Club. Private showings by appointment.

Save
Ask
Tour
Hide
Share
Listing Snapshot
Price 
$1,995,000
Days On Site 
38 Days
Bedrooms 
5
Inside Area (SqFt) 
6,070 sqft
Total Baths 
5
Full Baths 
4
Partial Baths 
1
Lot Size 
0.4804 Acres
Year Built 
2006
MLS® Number 
7790382
Status 
Active
Property Tax 
$20,871
HOA/Condo/Coop Fees 
N/A
Sq Ft Source 
Owner
Friends & Family
Recent Activity
a month agoStatus changed to Active
a month agoListing updated with changes from the MLS®
a month agoListing first seen on site
General Features
Acres 
0.4804
Attached Garage 
Yes
Foundation 
Concrete Perimeter
Garage 
Yes
Garage Spaces 
2
Green Energy Efficient 
Appliances
Land Lease 
No
Levels 
Two
Parking 
AttachedGarageGarage Door OpenerDriveway
Property Sub Type 
Single Family Residence
Security 
Smoke Detector(s)
Sewer 
Public Sewer
SqFt Total 
6070
Style 
CraftsmanFarmhouseTraditional
Utilities 
Cable AvailableElectricity AvailableNatural Gas AvailablePhone AvailableSewer AvailableUnderground UtilitiesWater Available
Water Source 
Public
Interior Features
Appliances 
DishwasherDisposalDouble OvenGas CooktopGas Water HeaterMicrowave
Basement 
DaylightFinishedFullInterior EntryWalk-Out Access
Cooling 
Ceiling Fan(s)Central AirElectricZoned
Electric 
220 Volts
Fireplace 
Yes
Fireplace Features 
BasementFamily RoomGas Starter
Fireplaces 
2
Flooring 
CarpetCeramic TileHardwood
Heating 
CentralForced AirNatural GasZoned
Interior 
Breakfast BarPantryKitchen IslandCoffered Ceiling(s)Crown MoldingEntrance FoyerHigh Speed InternetRecessed LightingTray Ceiling(s)Vaulted Ceiling(s)Walk-In Closet(s)Wet Bar
Laundry Features 
Laundry RoomMain LevelSink
Window Features 
Plantation ShuttersWindow Treatments
Other 
Level - MainDescription - Screen Porch
Save
Ask
Tour
Hide
Share
Exterior Features
Construction Details 
Cement SidingShingle SidingStone
Exterior 
Private YardOther
Fencing 
Back YardFenced
Lot Features 
Back YardClearedFront YardLandscapedLevelWooded
Other Structures 
None
Patio And Porch 
CoveredDeckFront PorchScreenedTerrace
Pool Features 
None
Road Frontage 
City Street
Roof 
Composition
Spa Features 
None
View 
Trees/Woods
Waterfront Features 
None
Waterview 
Trees/Woods
Windows/Doors 
Plantation ShuttersWindow Treatments
Community Features
Community Features 
Park
Horse Property 
None
Roads 
Asphalt
Schools
School District
Unknown
Elementary School
Sara Rawson Smith
Middle School
Willis A. Sutton
High School
North Atlanta
Listing Courtesy Of: DAWN MCGEE of New Generation Realty of Georgia, LLC. Broker: 678-590-2510 Prefer Ph#:dawnmcgeeatlantarealtor@gmail.com

Listings identified with the FMLS IDX logo come from FMLS and are held by brokerage firms other than the owner of this website and the listing brokerage is identified in any listing details. Information is deemed reliable but is not guaranteed. If you believe any FMLS listing contains material that infringes your copyrighted work, please click here to review our DMCA policy and learn how to submit a takedown request.



© 2017-2026 First Multiple Listing Service, Inc.

Neighborhood & Commute
Source: Walkscore
Save
Ask
Tour
Hide
Share