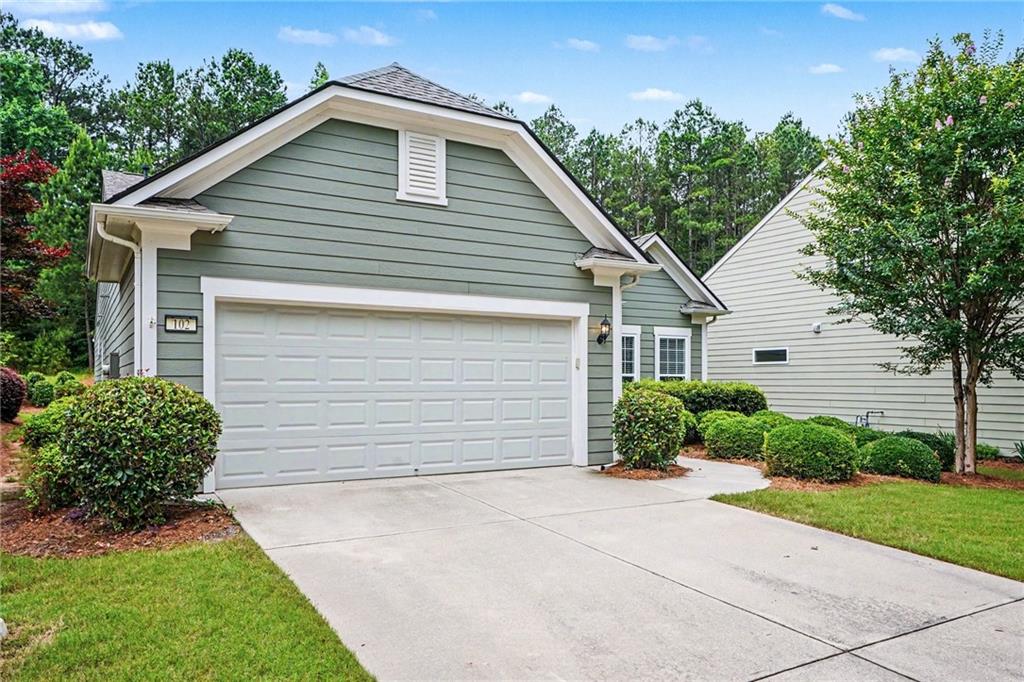
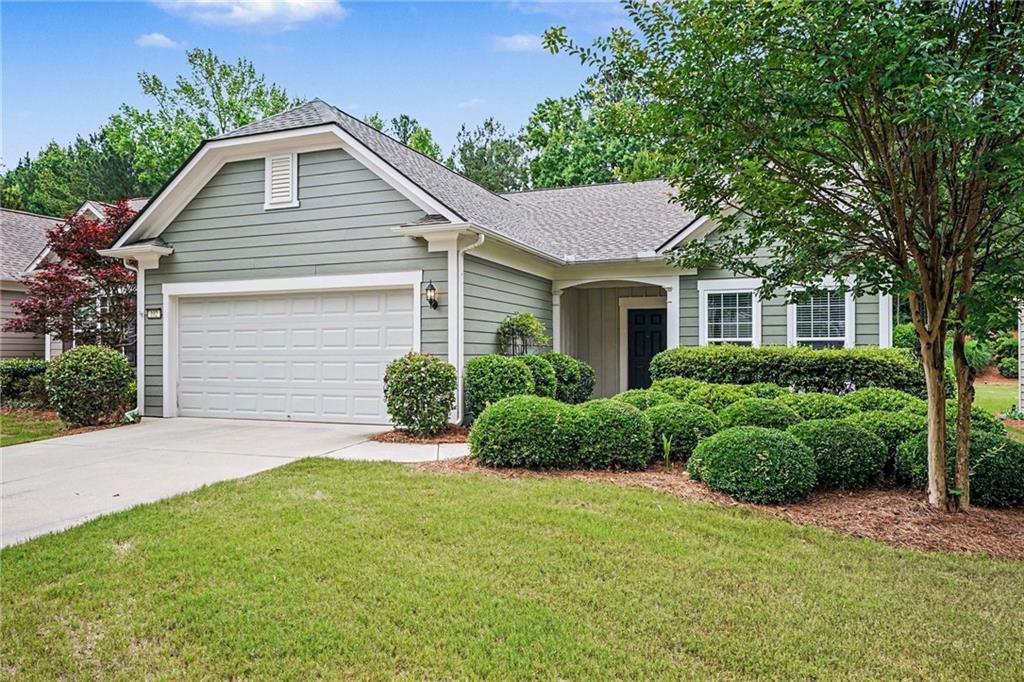
Sun City Is Calling Your Name! 102 Crape Myrtle Drive in the GATED Active Adult community
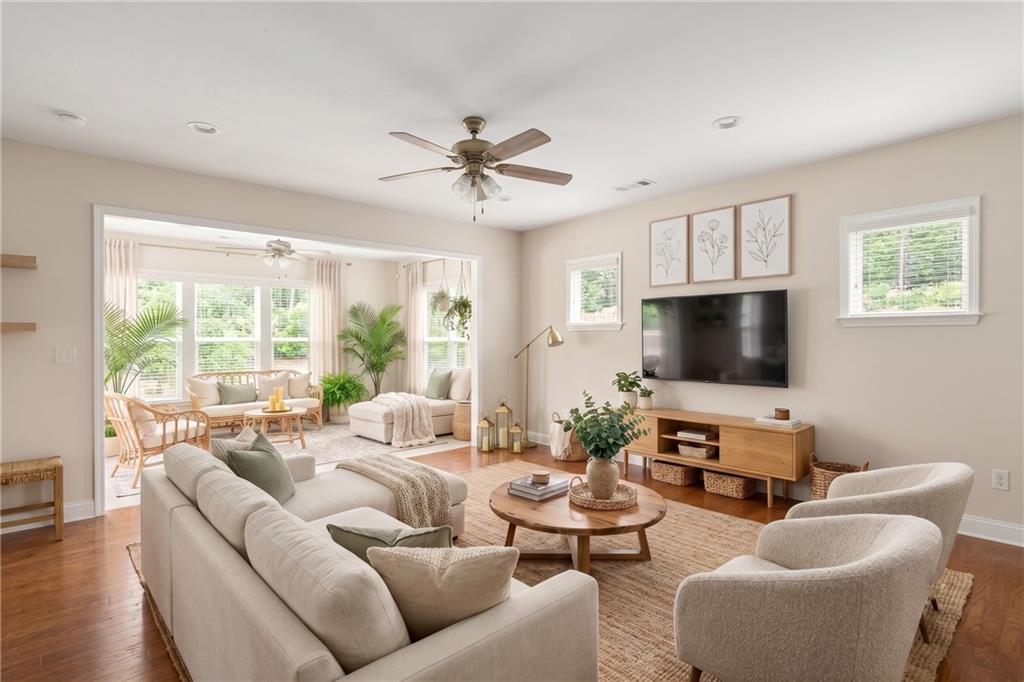
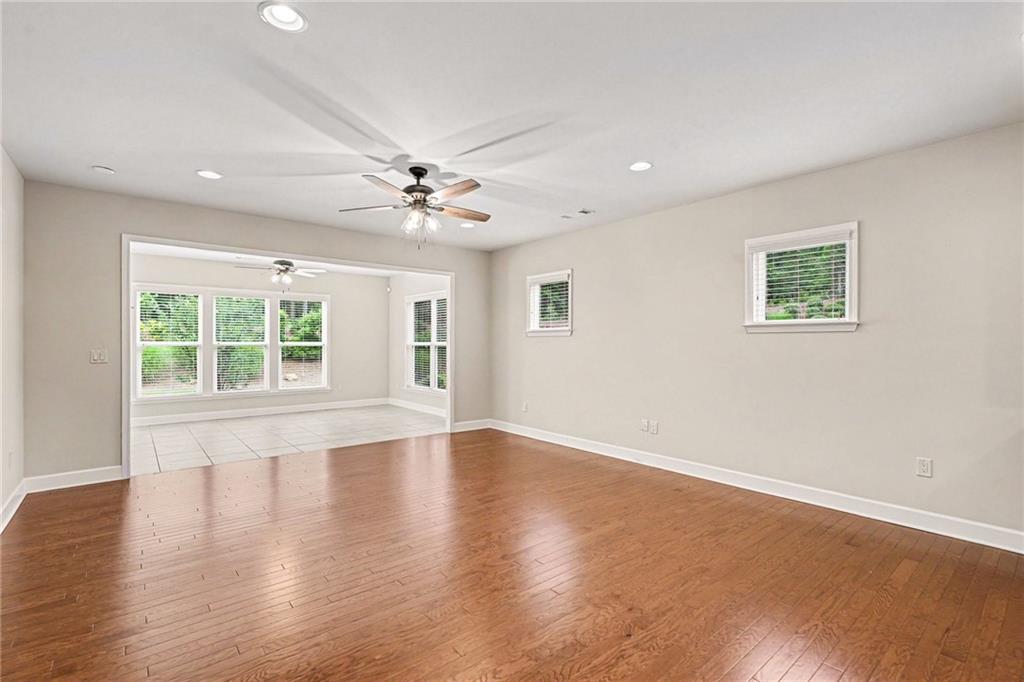
of Sun City Peachtree. Built in 2014, this ranch home offers easy living with an open-concept
Great Room, elegant wainscot paneling, modern lighting, and a bright Sunroom with access to
the patio.
The kitchen features granite countertops, a center island that seats three, stainless steel
appliances, a gas cooktop, and a gas range. The split-bedroom floor plan provides privacy,
while the Primary Suite offers a tray ceiling, backyard views, a spa-inspired bath with a soaking
tub, dual sinks, and an oversized walk-in closet. A spacious secondary bedroom and full hall
bath complete the home.
Enjoy resort-style amenities including pools, tennis courts, sidewalks, and endless social
opportunities in one of Griffin's premier 55+ communities. Are you ready to trade home
maintenance for a lifestyle filled with relaxation, recreation, and ease? Stop by and see for
yourself—we left the light on.
Listing Snapshot
Inside Area (SqFt)
2,161 sqft
HOA/Condo/Coop Fees
$265 monthly
Sq Ft Source
Public Records
Recent Activity
| 7 days ago | | Price changed to $335,000 |
| 7 days ago | | Listing updated with changes from the MLS |
| 4 months ago | | Listing first seen on site |
General Features
Foundation
Concrete PerimeterSlab
Parking
AttachedDrivewayGarageGarage Door OpenerKitchen Level
Property Sub Type
Single Family Residence
Security
Security SystemCarbon Monoxide Detector(s)Security GateSecurity GuardSecurity LightsSecurity ServiceSecurity System OwnedSmoke Detector(s)
Utilities
Cable AvailableElectricity AvailableNatural Gas AvailablePhone AvailableSewer AvailableUnderground UtilitiesWater Available
Interior Features
Appliances
DishwasherDisposalDryerENERGY STAR Qualified AppliancesGas CooktopGas RangeMicrowaveRange HoodRefrigeratorWasher
Cooling
Ceiling Fan(s)Central Air
Flooring
CarpetCeramic TileHardwood
Heating
CentralForced AirHot WaterNatural Gas
Interior
Eat-in KitchenPantryKitchen IslandCrown MoldingDouble VanityDry BarEntrance FoyerHigh Speed InternetRecessed LightingTray Ceiling(s)Walk-In Closet(s)Master Downstairs
Laundry Features
Electric Dryer HookupIn HallLaundry RoomMain Level
Window Features
Insulated WindowsWindow Treatments
Exterior Features
Construction Details
ConcreteFrame
Lot Features
Back YardFront YardLandscapedLevelWooded
Road Frontage
City StreetCounty Road
View
NeighborhoodTrees/Woods
Waterview
NeighborhoodTrees/Woods
Windows/Doors
Insulated WindowsWindow Treatments
Community Features
Accessibility Features
Accessible KitchenAccessible Washer/Dryer
Association Fee Frequency
Annually
Community Features
ClubhouseCurbsFitness CenterGolfPlaygroundPoolSidewalksStreet LightsTennis Court(s)
Financing Terms Available
CashConventionalUSDA LoanVA Loan
Schools
Elementary SchoolJordan Hill Road
Middle SchoolKennedy Road
Listing Courtesy Of: MARK SPAIN of Mark Spain Real Estate
Broker: 770-886-9000
Prefer Ph#:homes@markspain.com
Listings identified with the FMLS IDX logo come from FMLS and are held by brokerage firms other than the owner of this website and the listing brokerage is identified in any listing details. Information is deemed reliable but is not guaranteed. If you believe any FMLS listing contains material that infringes your copyrighted work, please
click here to review our DMCA policy and learn how to submit a takedown request.

© 2017-2026 First Multiple Listing Service, Inc.
Source: Walkscore