



Save
Ask
Tour
Hide
$188,000
59 Days On Site
1324 Spellman AvenueGriffin, GA 30223
For Sale|Single Family Residence|Active
4
Beds
2
Total Baths
2
Full Baths
1,339
SqFt
$140
/SqFt
1970
Built
Subdivision:
Carver Heights
County:
Spalding
Listing Courtesy Of: Erin OHara of Foundation Partners Realty, LLC
Broker: 404-328-6034
Prefer Ph#:erinohara@fprealty.net
Call Now: 404-285-0536
Is this the listing for you? We can help make it yours.
404-285-0536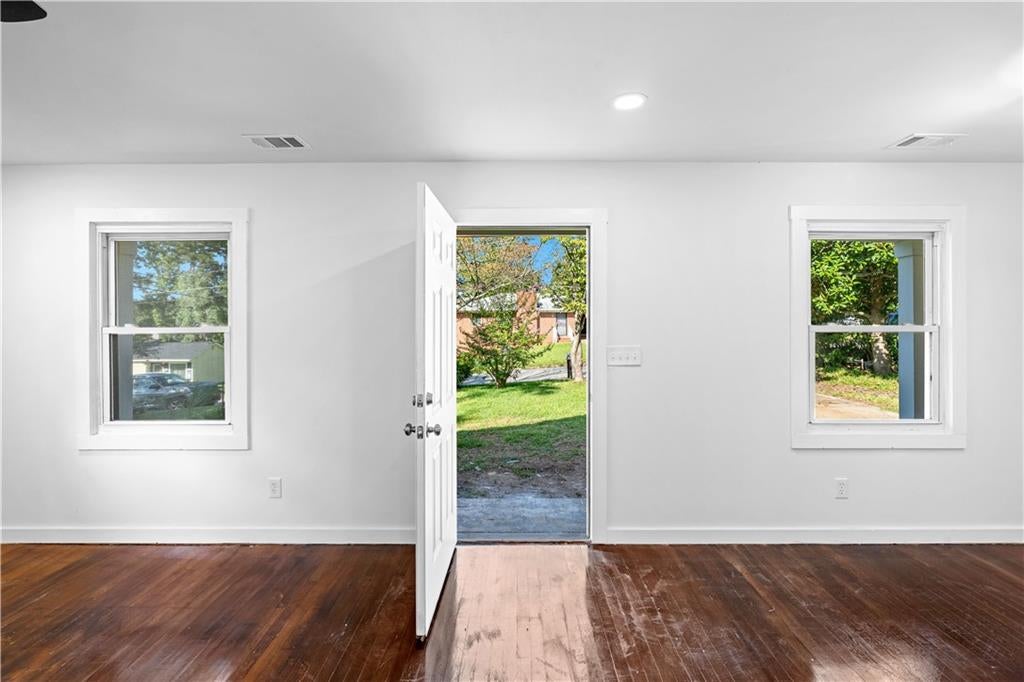
Save
Ask
Tour
Hide
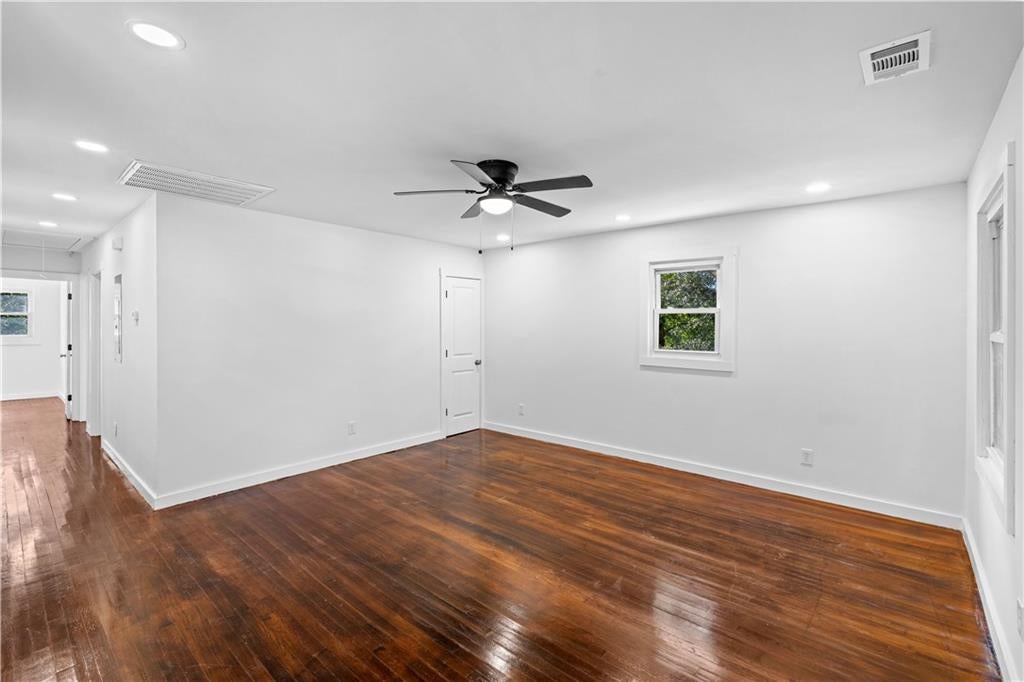
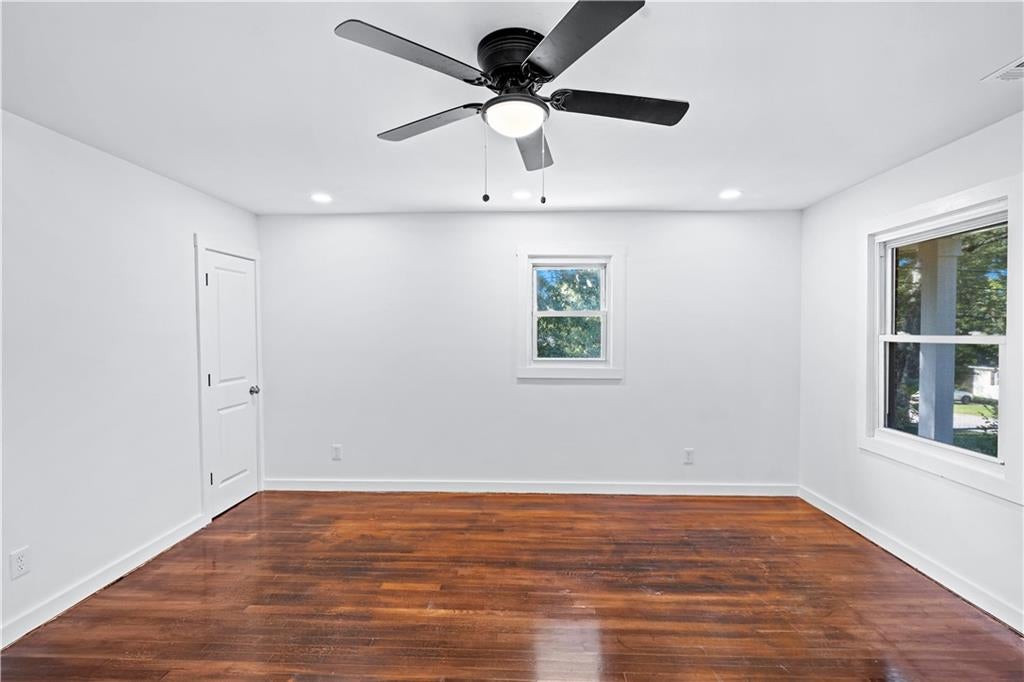
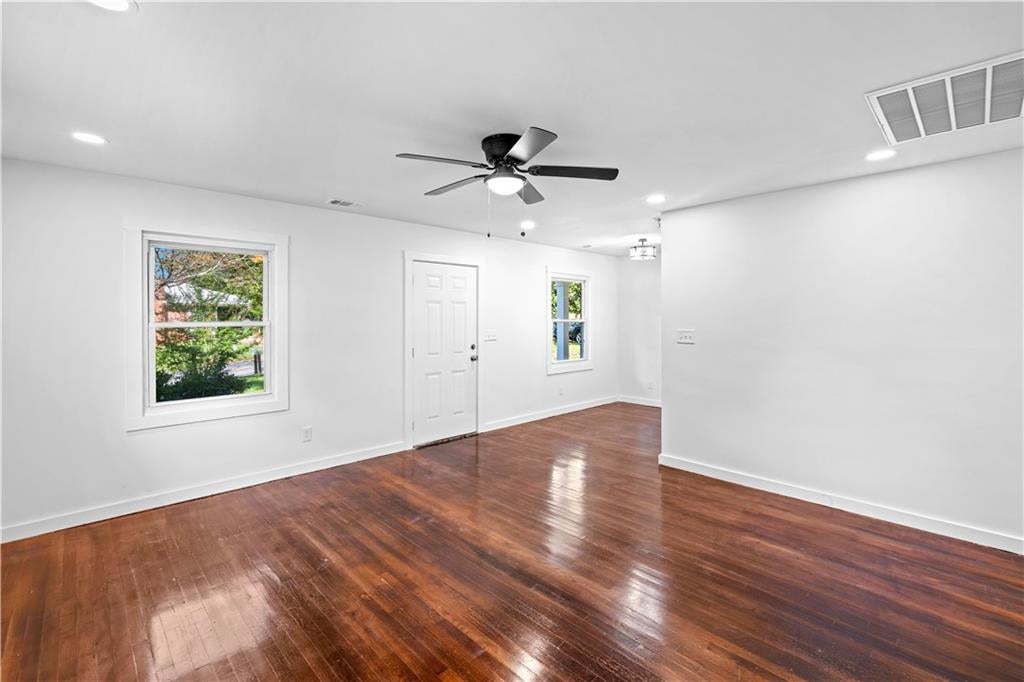
Minutes from walkable downtown Griffin, this 4 bedroom, 2 bath brick home offers small-town charm with everyday convenience. Thoughtfully remodeled throughout, the home features a bright open entryway, a brand-new kitchen with stainless steel appliances, and plenty of cabinet storage. The spacious owner’s suite includes two closets, a private sitting area, and direct access to the back patio. Additional bedrooms provide room for family, guests, or a home office. Nestled on a quiet street near boutique shops, restaurants, and community events, this home is ready for you. Book your private tour today!
Save
Ask
Tour
Hide
Listing Snapshot
Price
$188,000
Days On Site
59 Days
Bedrooms
4
Inside Area (SqFt)
1,339 sqft
Total Baths
2
Full Baths
2
Partial Baths
N/A
Lot Size
0.17 Acres
Year Built
1970
MLS® Number
7782788
Status
Active
Property Tax
$1,452
HOA/Condo/Coop Fees
N/A
Sq Ft Source
Owner
Friends & Family
Recent Activity
| 5 hours ago | Price changed to $188,000 | |
| 5 hours ago | Listing updated with changes from the MLS® | |
| 2 months ago | Status changed to Active | |
| 2 months ago | Listing first seen on site |
General Features
Acres
0.17
Foundation
Brick/Mortar
Land Lease
No
Levels
One
Parking
Driveway
Property Sub Type
Single Family Residence
Security
Smoke Detector(s)
Sewer
Public Sewer
SqFt Total
1339
Style
Traditional
Utilities
Cable AvailableElectricity AvailableSewer AvailableWater Available
Water Source
Public
Interior Features
Appliances
DishwasherRefrigerator
Basement
None
Cooling
Central Air
Fireplace Features
None
Flooring
None
Heating
Central
Interior
OtherMaster Downstairs
Laundry Features
Common Area
Main Level Bedrooms
4
Save
Ask
Tour
Hide
Exterior Features
Construction Details
Brick
Exterior
None
Fencing
None
Lot Features
Cleared
Other Structures
None
Patio And Porch
Deck
Pool Features
None
Road Frontage
City Street
Roof
Composition
Spa Features
None
View
City
Waterfront Features
None
Waterview
City
Community Features
Community Features
None
Horse Property
None
Roads
Asphalt
Schools
School District
Unknown
Elementary School
Atkinson - Spalding
Middle School
Cowan Road
High School
Spalding
Listing Courtesy Of: Erin OHara of Foundation Partners Realty, LLC
Broker: 404-328-6034
Prefer Ph#:erinohara@fprealty.net
Listings identified with the FMLS IDX logo come from FMLS and are held by brokerage firms other than the owner of this website and the listing brokerage is identified in any listing details. Information is deemed reliable but is not guaranteed. If you believe any FMLS listing contains material that infringes your copyrighted work, please click here to review our DMCA policy and learn how to submit a takedown request.

© 2017-2026 First Multiple Listing Service, Inc.
Listings identified with the FMLS IDX logo come from FMLS and are held by brokerage firms other than the owner of this website and the listing brokerage is identified in any listing details. Information is deemed reliable but is not guaranteed. If you believe any FMLS listing contains material that infringes your copyrighted work, please click here to review our DMCA policy and learn how to submit a takedown request.
© 2017-2026 First Multiple Listing Service, Inc.
Neighborhood & Commute
Source: Walkscore
Save
Ask
Tour
Hide