



Save
Ask
Tour
Hide
$580,000
38 Days On Site
27 Roberson Drive NECartersville, GA 30121
For Sale|Single Family Residence|Active
5
Beds
4
Total Baths
4
Full Baths
5,014
SqFt
$116
/SqFt
2005
Built
Subdivision:
Rowland Springs
County:
Bartow
Listing Courtesy Of: Allison Taylor Earick of Atlanta Communities Real Estate Brokerage
Broker: 770-655-5676
Prefer Ph#:allisonearickrealtor@gmail.com
Call Now: 404-285-0536
Is this the listing for you? We can help make it yours.
404-285-0536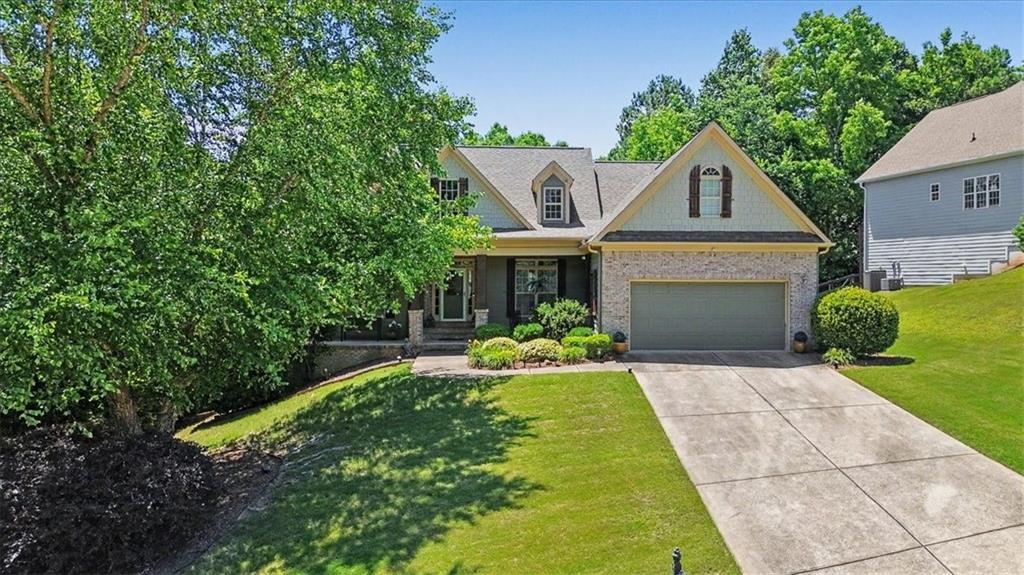
Save
Ask
Tour
Hide
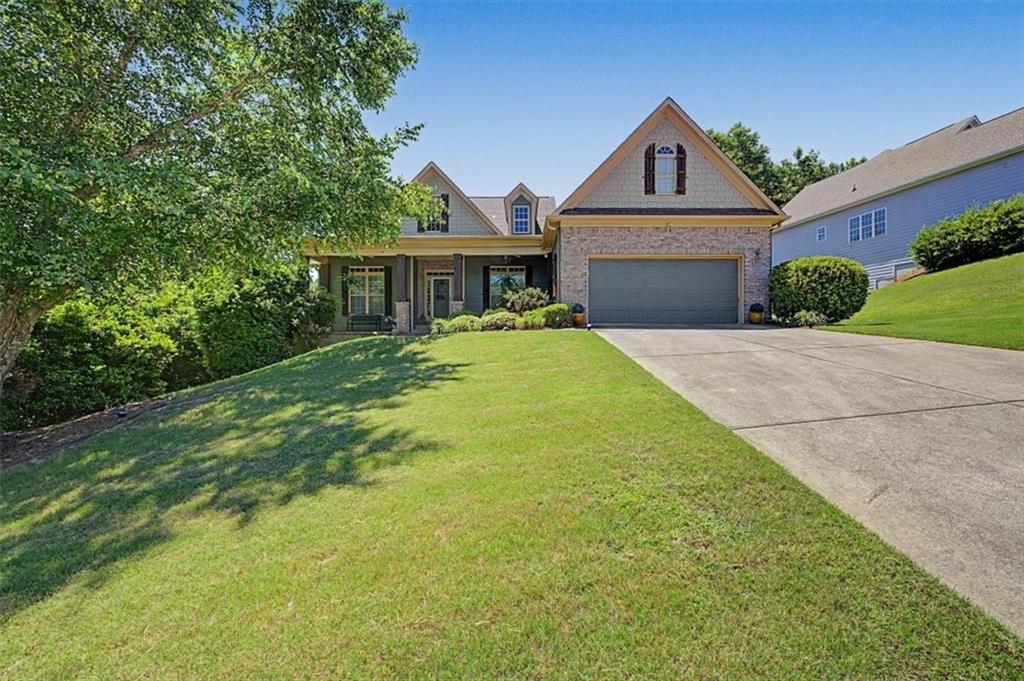
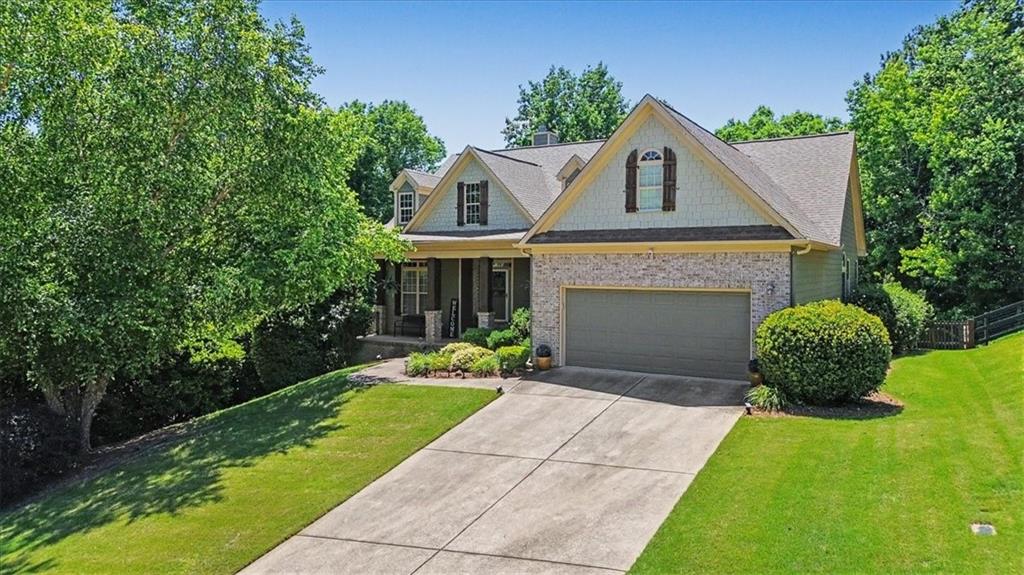
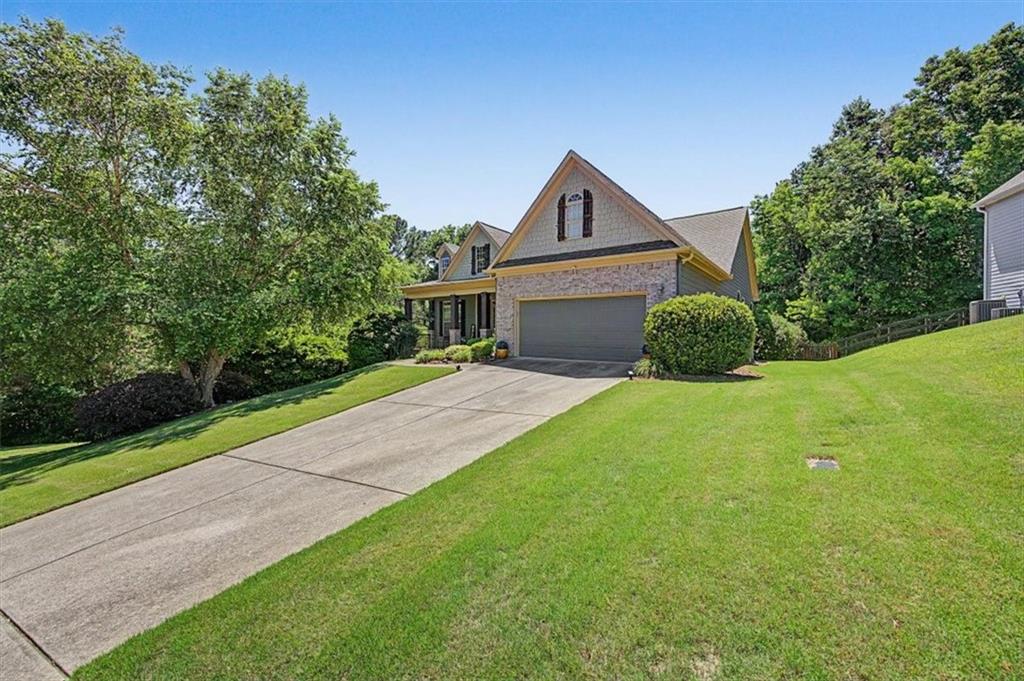
Welcome to luxury living in one of the area's most desirable upscale neighborhoods! Conveniently located near I-75 and Canton, this exceptional home offers the perfect blend of elegance, space, and convenience. The main level features 4 bedrooms, 3 full baths, split bedroom plan. The upper level features a bonus room ideal for an office, playroom, or media room. The fully finished basement provides even more living space with an additional bedroom, bathroom, living room, game room, and ample storage. Step outside to your own private backyard oasis showcasing a beautiful salt water swimming pool. Perfect for relaxing, entertaining, and enjoying resort style living at home.
Save
Ask
Tour
Hide
Listing Snapshot
Price
$580,000
Days On Site
38 Days
Bedrooms
5
Inside Area (SqFt)
5,014 sqft
Total Baths
4
Full Baths
4
Partial Baths
N/A
Lot Size
0.86 Acres
Year Built
2005
MLS® Number
7781224
Status
Active
Property Tax
$5,106
HOA/Condo/Coop Fees
$55.42 monthly
Sq Ft Source
Owner
Friends & Family
Recent Activity
| 7 hours ago | Price changed to $580,000 | |
| 7 hours ago | Listing updated with changes from the MLS® | |
| a week ago | Status changed to Active | |
| a month ago | Listing first seen on site |
General Features
Acres
0.86
Foundation
Slab
Garage
Yes
Garage Spaces
2
Land Lease
No
Levels
One and One Half
Parking
GarageKitchen Level
Property Sub Type
Single Family Residence
Security
Security ServiceSmoke Detector(s)
Sewer
Septic Tank
SqFt Total
5014
Style
Craftsman
Utilities
Cable AvailableElectricity AvailableUnderground UtilitiesWater Available
Water Source
Public
Interior Features
Appliances
DishwasherDisposalElectric CooktopElectric OvenElectric Water HeaterMicrowaveRefrigeratorSelf Cleaning Oven
Basement
DaylightExterior EntryFinishedFull
Cooling
Ceiling Fan(s)Central AirElectric
Fireplace
Yes
Fireplace Features
Family Room
Fireplaces
1
Flooring
CarpetHardwood
Heating
ElectricHeat Pump
Interior
Breakfast BarDouble VanityDry BarEntrance FoyerVaulted Ceiling(s)Walk-In Closet(s)Wet BarMaster Downstairs
Laundry Features
Laundry Room
Main Level Bedrooms
4
Window Features
Insulated Windows
Save
Ask
Tour
Hide
Exterior Features
Construction Details
Other
Exterior
Private YardRain GuttersStorage
Fencing
FencedPrivacy
Lot Features
Back YardFront YardLevelPrivate
Other Structures
None
Patio And Porch
CoveredDeckFront Porch
Pool Features
In GroundPrivateSalt Water
Private Pool
Yes
Road Frontage
County Road
Roof
Shingle
Spa Features
None
View
Neighborhood
Waterfront Features
None
Waterview
Neighborhood
Windows/Doors
Insulated Windows
Community Features
Association Dues
665
Community Features
ClubhousePoolStreet Lights
HOA Fee Frequency
Annually
Horse Property
None
Roads
Asphalt
Schools
School District
Unknown
Elementary School
Cloverleaf
Middle School
Red Top
High School
Cass
Listing Courtesy Of: Allison Taylor Earick of Atlanta Communities Real Estate Brokerage
Broker: 770-655-5676
Prefer Ph#:allisonearickrealtor@gmail.com
Listings identified with the FMLS IDX logo come from FMLS and are held by brokerage firms other than the owner of this website and the listing brokerage is identified in any listing details. Information is deemed reliable but is not guaranteed. If you believe any FMLS listing contains material that infringes your copyrighted work, please click here to review our DMCA policy and learn how to submit a takedown request.

© 2017-2026 First Multiple Listing Service, Inc.
Listings identified with the FMLS IDX logo come from FMLS and are held by brokerage firms other than the owner of this website and the listing brokerage is identified in any listing details. Information is deemed reliable but is not guaranteed. If you believe any FMLS listing contains material that infringes your copyrighted work, please click here to review our DMCA policy and learn how to submit a takedown request.
© 2017-2026 First Multiple Listing Service, Inc.
Neighborhood & Commute
Source: Walkscore
Save
Ask
Tour
Hide