



Save
Ask
Tour
Hide
$325,000
61 Days On Site
1726 Centra Villa Drive SWAtlanta, GA 30311
For Sale|Single Family Residence|Active
3
Beds
2
Total Baths
2
Full Baths
1,556
SqFt
$209
/SqFt
1955
Built
Subdivision:
Venetian Hills
County:
Fulton
Listing Courtesy Of: VERONICA SMITH of HomeSmart
Broker: 404-590-5968
Prefer Ph#:youragentvsmith@aol.com
Call Now: 404-285-0536
Is this the listing for you? We can help make it yours.
404-285-0536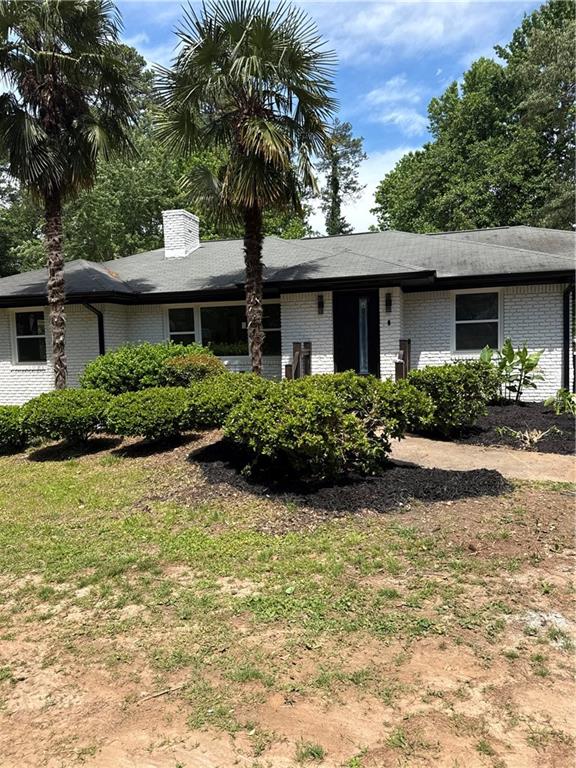
Save
Ask
Tour
Hide
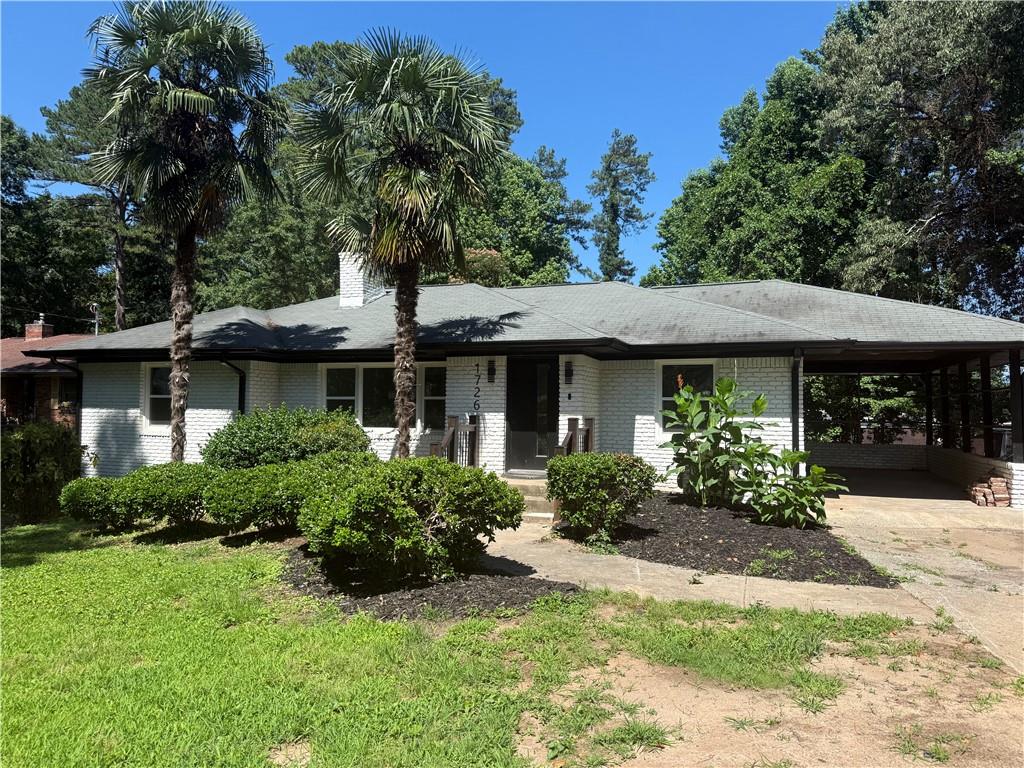
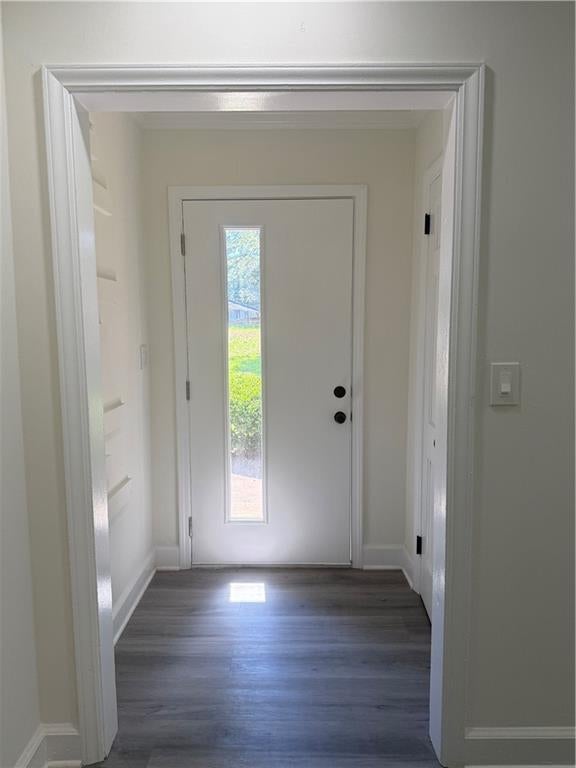
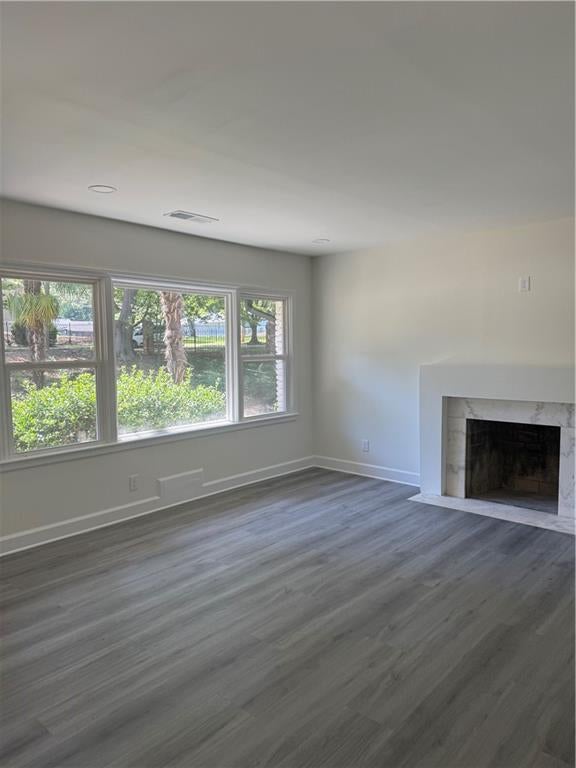
Make this newly remodeled three bedroom two bath home yours, all new HVAC, plumbing and electric wiring with upgraded service line all permitted! Kitchen is very open with new white cabinets and granite counter tops. Home features master with own bath, fireplace in living room, wood vinyl flooring and a huge half acre yard that has plenty of natural shade. Lot has been cleared for backyard enjoyment. Nice size deck and full basement waiting for your ideas. OWNER WILL ASSIST WITH CLOSING COST
Save
Ask
Tour
Hide
Listing Snapshot
Price
$325,000
Days On Site
61 Days
Bedrooms
3
Inside Area (SqFt)
1,556 sqft
Total Baths
2
Full Baths
2
Partial Baths
N/A
Lot Size
0.5452 Acres
Year Built
1955
MLS® Number
7781079
Status
Active
Property Tax
$1,015
HOA/Condo/Coop Fees
N/A
Sq Ft Source
Appraiser
Friends & Family
Recent Activity
| 5 hours ago | Price changed to $325,000 | |
| 5 hours ago | Listing updated with changes from the MLS® | |
| 2 months ago | Status changed to Active | |
| 2 months ago | Listing first seen on site |
General Features
Acres
0.5452
Carport
1
Foundation
Concrete PerimeterSlab
Land Lease
No
Levels
Two
Parking
CarportCoveredDriveway
Parking Spaces
4
Property Condition
Updated/Remodeled
Property Sub Type
Single Family Residence
Security
Carbon Monoxide Detector(s)Smoke Detector(s)
Sewer
Public Sewer
SqFt Total
1556
Style
RanchTraditional
Utilities
Electricity AvailableNatural Gas AvailableWater Available
Water Source
Public
Interior Features
Appliances
DishwasherElectric CooktopElectric RangeElectric Water HeaterRange HoodRefrigerator
Basement
Bath/StubbedDaylightExterior EntryFullUnfinished
Cooling
Central Air
Electric
220 Volts
Fireplace
Yes
Fireplace Features
BasementLiving Room
Fireplaces
2
Flooring
TileVinyl
Heating
Central
Interior
Eat-in KitchenPantryEntrance FoyerRecessed LightingMaster Downstairs
Laundry Features
In Basement
Main Level Bedrooms
3
Save
Ask
Tour
Hide
Exterior Features
Construction Details
BlockBrick
Exterior
LightingPrivate EntrancePrivate YardRain Gutters
Fencing
Back YardChain Link
Lot Features
Back YardClearedFront YardRectangular Lot
Other Structures
None
Patio And Porch
CoveredDeckFront PorchPatioRear Porch
Pool Features
None
Road Frontage
City Street
Roof
Shingle
Spa Features
None
View
Neighborhood
Waterfront Features
None
Waterview
Neighborhood
Community Features
Community Features
None
Horse Property
None
Roads
Asphalt
Schools
School District
Unknown
Elementary School
Tuskegee Airman Global Academy
Middle School
Herman J. Russell West End Academy
High School
Booker T. Washington
Listing Courtesy Of: VERONICA SMITH of HomeSmart
Broker: 404-590-5968
Prefer Ph#:youragentvsmith@aol.com
Listings identified with the FMLS IDX logo come from FMLS and are held by brokerage firms other than the owner of this website and the listing brokerage is identified in any listing details. Information is deemed reliable but is not guaranteed. If you believe any FMLS listing contains material that infringes your copyrighted work, please click here to review our DMCA policy and learn how to submit a takedown request.

© 2017-2026 First Multiple Listing Service, Inc.
Listings identified with the FMLS IDX logo come from FMLS and are held by brokerage firms other than the owner of this website and the listing brokerage is identified in any listing details. Information is deemed reliable but is not guaranteed. If you believe any FMLS listing contains material that infringes your copyrighted work, please click here to review our DMCA policy and learn how to submit a takedown request.
© 2017-2026 First Multiple Listing Service, Inc.
Neighborhood & Commute
Source: Walkscore
Save
Ask
Tour
Hide