Call Us Today: 404-697-0003
Save
Ask
Tour
Hide
Share
$483,790
64 Days On Site

1944 Peaceful Pine Avenue
Snellville, GA 30078

For Sale|Single Family Residence|Active
5
Beds
4
Total Baths
4
Full Baths
2,774
SqFt
$174
/SqFt
2026
Built
Subdivision:
Oak Grove Glen
County:
Gwinnett
Listing Courtesy Of: JENNY MCREYNOLDS of CCG Realty Group, LLC. Broker: 678-775-1640 Prefer Ph#:jmcreynolds@centurycommunities.com
Call Now: 404-285-0536
Is this the listing for you? We can help make it yours.
404-285-0536
Upcoming Open Houses
Sun, Aug 2, 12:00 PM - 4:00 PM
1944 Peaceful Pine Avenue1944 Peaceful Pine Avenue1944 Peaceful Pine Avenue1944 Peaceful Pine Avenue
Save
Ask
Tour
Hide
Share

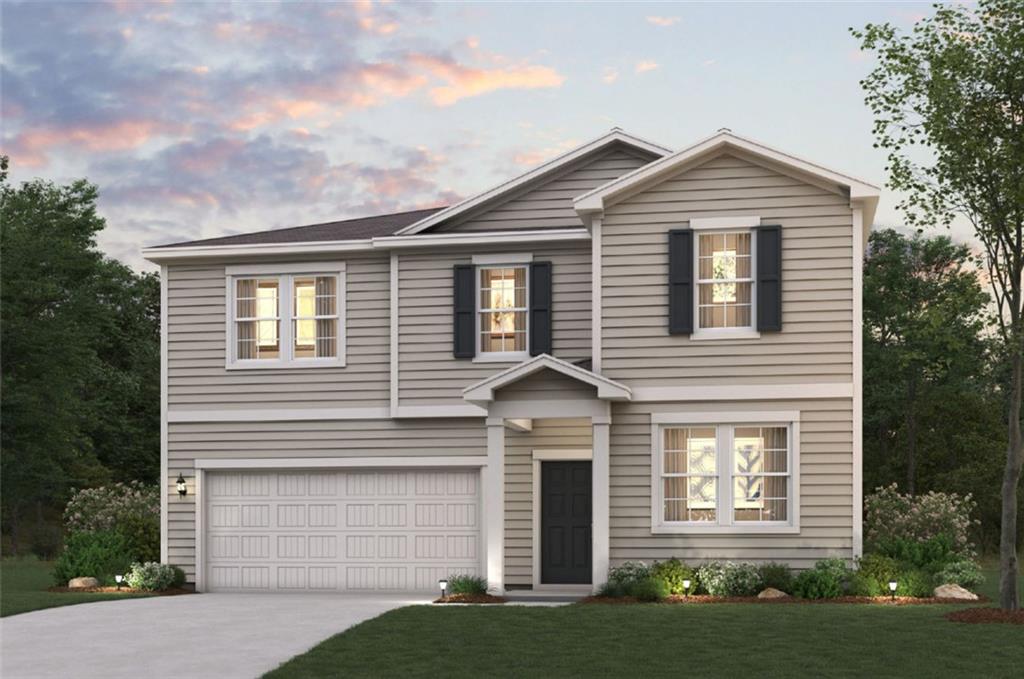
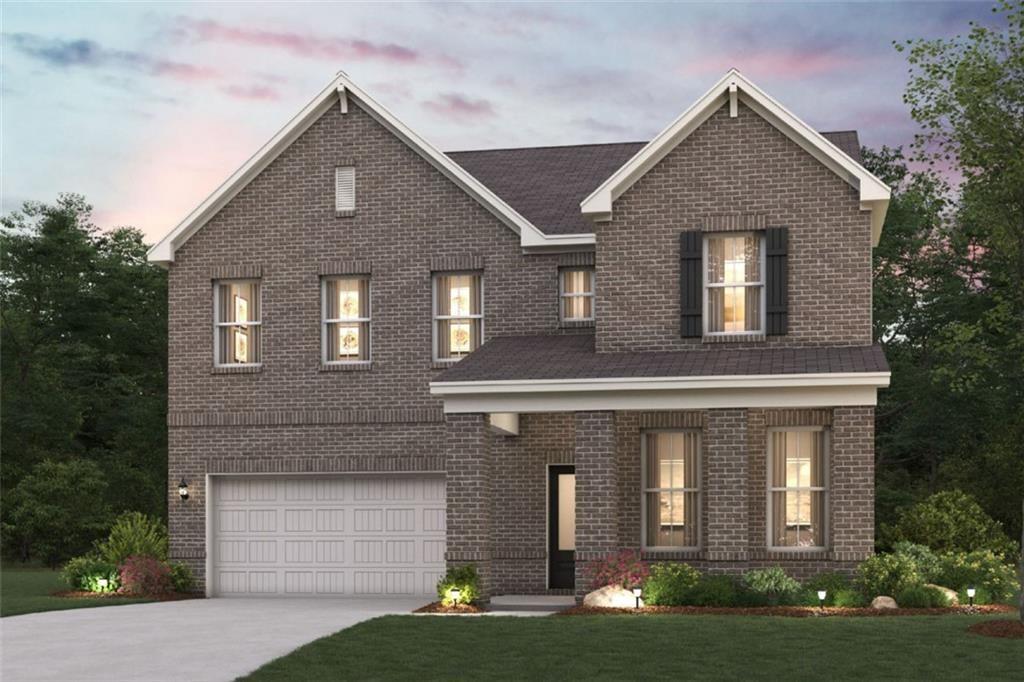
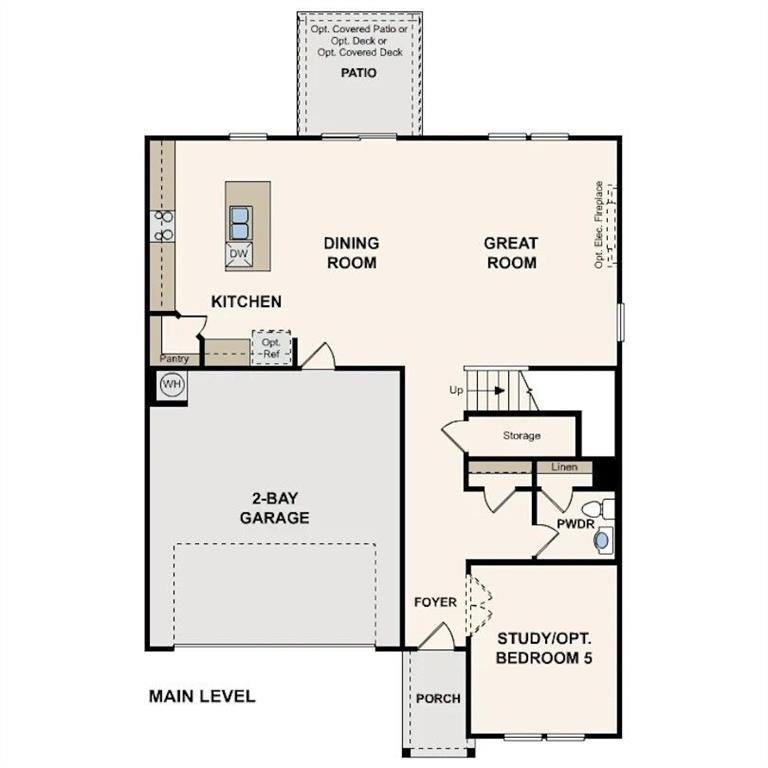
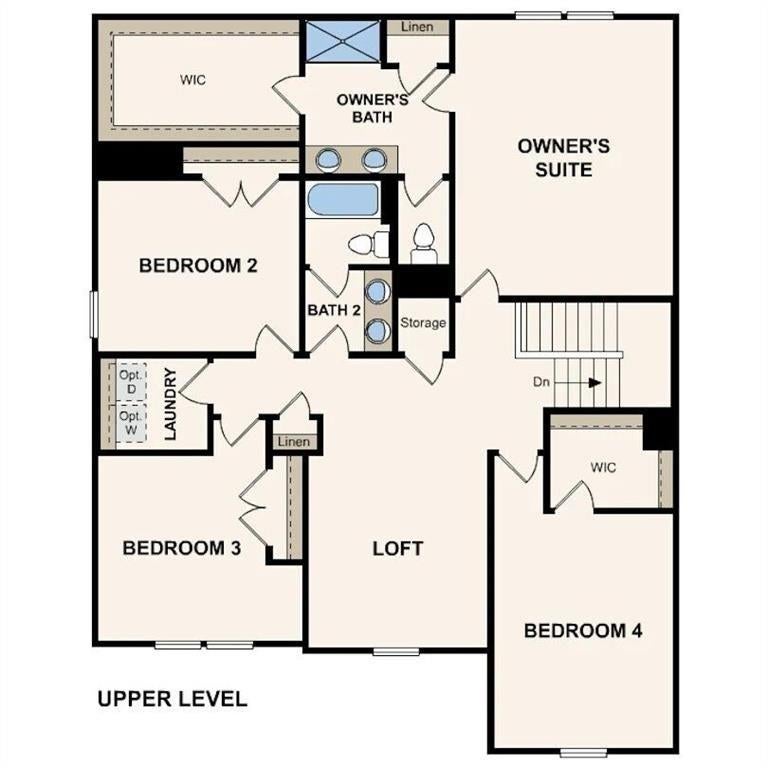
Step into the inviting charm of The Travis at Oak Grove Glen, a beautiful two-story home designed with modern living in mind. The open floorplan creates a seamless flow from the spacious kitchen, complete with a walk-in pantry, to the bright dining area and cozy great room—perfect for gathering with family and friends. For added comfort and convenience, the main level offers a welcoming foyer, a bedroom, and a full bathroom. Upstairs, you'll find a cozy loft area, along with secondary bedrooms, a thoughtfully placed laundry room, and a luxurious primary suite. The suite features a private bath and a generous walk-in closet, offering the perfect retreat at the end of each day. Come experience a home where comfort and style come together effortlessly!

Save
Ask
Tour
Hide
Share
Listing Snapshot
Price 
$483,790
Days On Site 
64 Days
Bedrooms 
5
Inside Area (SqFt) 
2,774 sqft
Total Baths 
4
Full Baths 
4
Partial Baths 
N/A
Lot Size 
0.3 Acres
Year Built 
2026
MLS® Number 
7778859
Status 
Active
Property Tax 
$7,299
HOA/Condo/Coop Fees 
$45.83 monthly
Sq Ft Source 
Builder
Friends & Family
Recent Activity
7 hours agoPrice changed to $483,790
7 hours agoListing updated with changes from the MLS®
2 months agoListing first seen on site
General Features
Acres 
0.3
Attached Garage 
Yes
Foundation 
Slab
Garage 
Yes
Home Warranty 
Yes
Land Lease 
No
Levels 
Two
Parking 
AttachedGarage Door Opener
Parking Spaces 
2
Property Condition 
New Construction
Property Sub Type 
Single Family Residence
Security 
Carbon Monoxide Detector(s)Smoke Detector(s)
Sewer 
Public Sewer
SqFt Above 
2774
SqFt Total 
2774
Style 
Traditional
Utilities 
Cable AvailableElectricity AvailableNatural Gas AvailablePhone AvailableUnderground Utilities
Water Source 
Public
Interior Features
Appliances 
DishwasherGas Water HeaterMicrowave
Basement 
None
Cooling 
Central AirDualElectricGas
Electric 
220 Volts
Fireplace 
Yes
Fireplace Features 
Factory BuiltElectricGreat Room
Fireplaces 
1
Flooring 
Vinyl
Heating 
CentralElectric
Interior 
PantryKitchen IslandDouble VanityWalk-In Closet(s)
Laundry Features 
Common AreaIn HallLaundry Closet
Main Level Bedrooms 
1
Window Features 
Double Pane Windows
Save
Ask
Tour
Hide
Share
Exterior Features
Construction Details 
Brick
Exterior 
None
Fencing 
None
Lot Features 
Other
Other Structures 
None
Patio And Porch 
Front PorchPatio
Pool Features 
None
Road Frontage 
Other
Roof 
Composition
Spa Features 
None
View 
Neighborhood
Waterfront Features 
None
Waterview 
Neighborhood
Windows/Doors 
Double Pane Windows
Community Features
Association Dues 
550
Community Features 
SidewalksStreet Lights
Financing Terms Available 
CashConventionalFHAVA Loan
HOA Fee Frequency 
Annually
Horse Property 
None
Roads 
Paved
Schools
School District
Unknown
Elementary School
Britt
Middle School
Snellville
High School
South Gwinnett
Listing Courtesy Of: JENNY MCREYNOLDS of CCG Realty Group, LLC. Broker: 678-775-1640 Prefer Ph#:jmcreynolds@centurycommunities.com

Listings identified with the FMLS IDX logo come from FMLS and are held by brokerage firms other than the owner of this website and the listing brokerage is identified in any listing details. Information is deemed reliable but is not guaranteed. If you believe any FMLS listing contains material that infringes your copyrighted work, please click here to review our DMCA policy and learn how to submit a takedown request.



© 2017-2026 First Multiple Listing Service, Inc.

Neighborhood & Commute
Source: Walkscore
Save
Ask
Tour
Hide
Share