Call Us Today: 404-697-0003
Save
Ask
Tour
Hide
Share
$1,499,999
46 Days On Site

12460 Pindell Circle
Alpharetta, GA 30004

For Sale|Single Family Residence|Active
6
Beds
5
Total Baths
5
Full Baths
6,021
SqFt
$249
/SqFt
2013
Built
Subdivision:
Pindell Glen
County:
Fulton
Listing Courtesy Of: Caroline Broadley of Keller Williams Realty Community Partners Broker: 678-341-7400 Prefer Ph#:carolinebroadley@kw.com
Call Now: 404-285-0536
Is this the listing for you? We can help make it yours.
404-285-0536
Upcoming Open Houses
Wed, Aug 5, 6:00 PM - 8:00 PM
Sat, Aug 8, 2:00 PM - 4:00 PM
12460 Pindell Circle12460 Pindell Circle12460 Pindell Circle12460 Pindell Circle
Save
Ask
Tour
Hide
Share

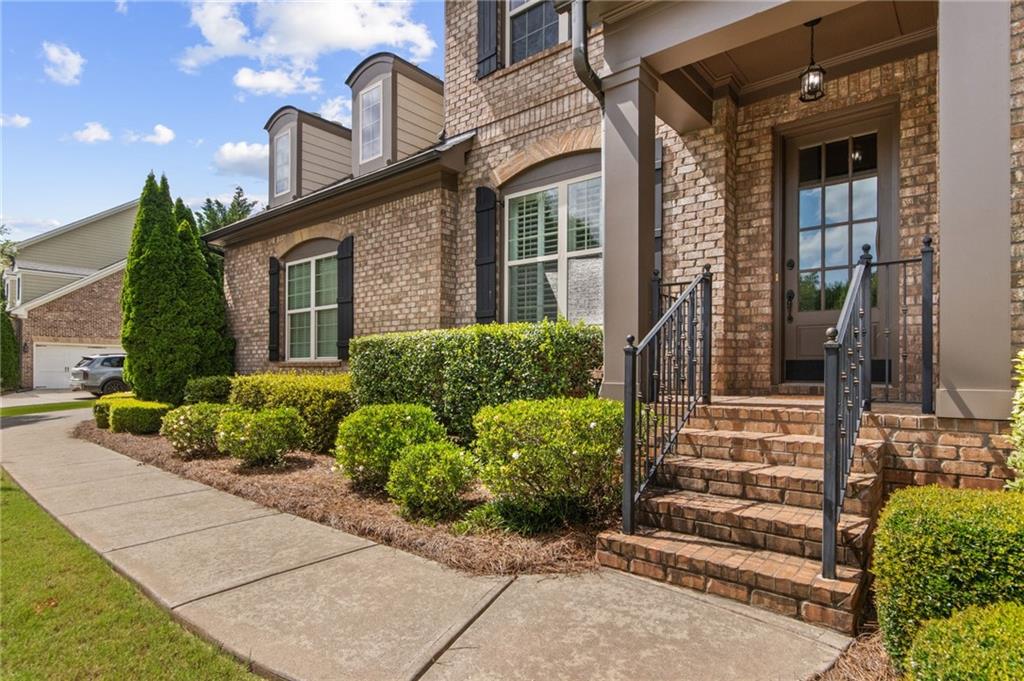
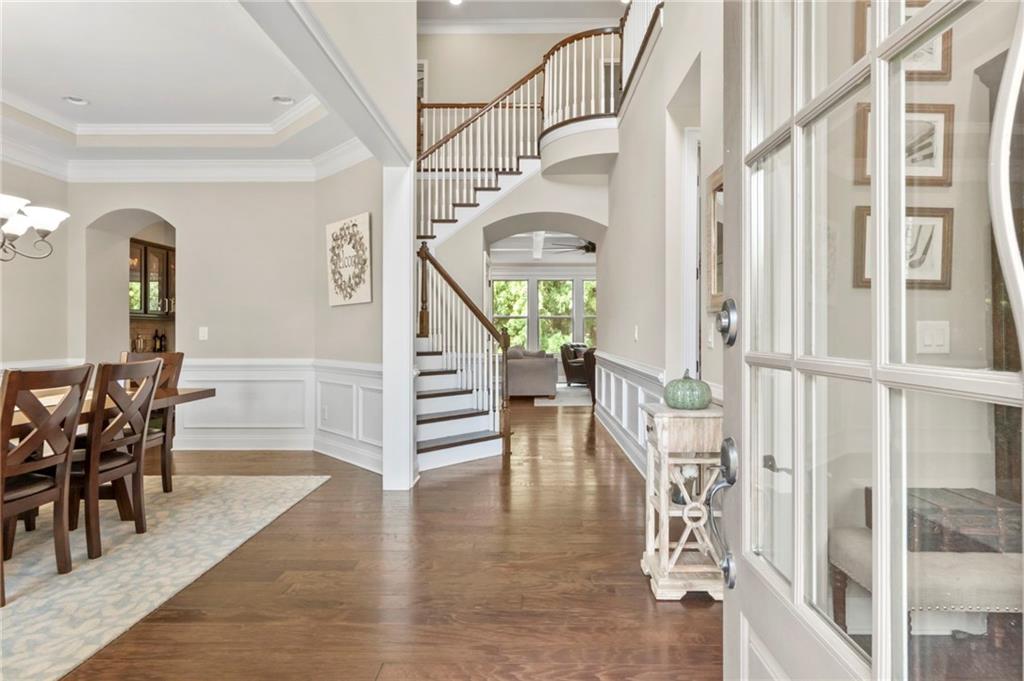
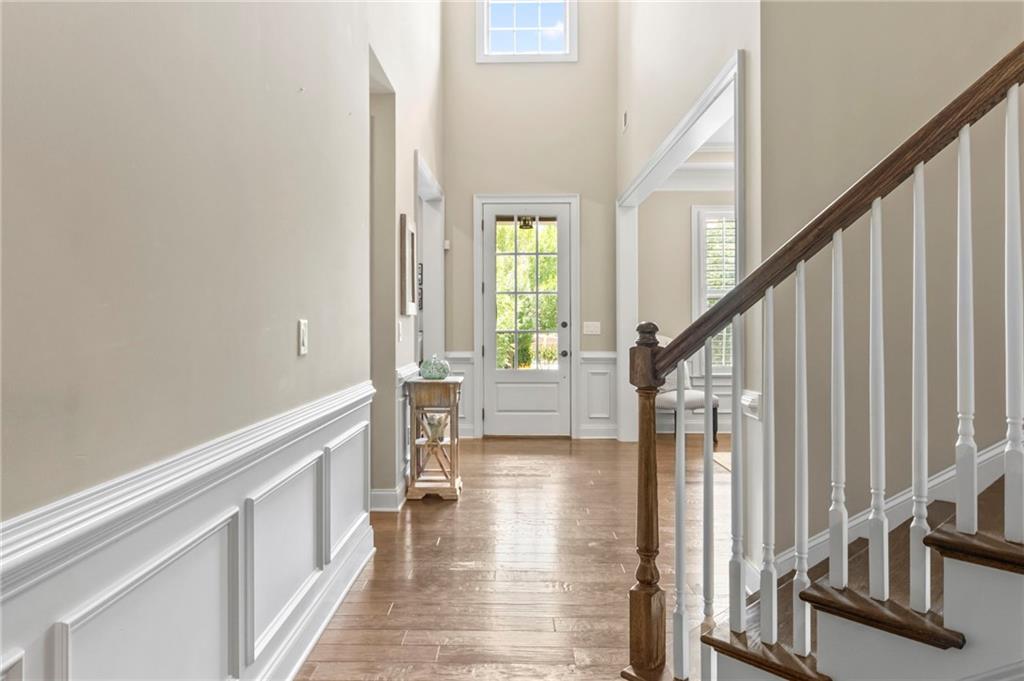
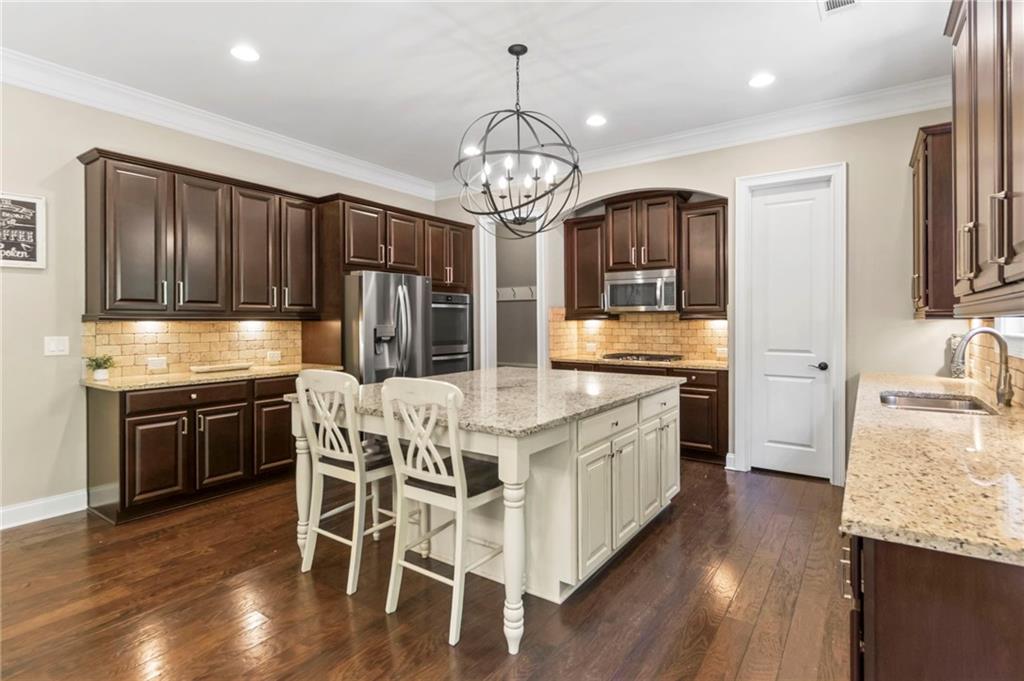
Location is everything! Situated in the highly-sought-after Milton High School district and minutes from Crabapple Market Place and downtown Alpharetta, this elegant, traditional, four-sides brick home opens to a two-story foyer full of natural light. Wide-plank dark hardwoods and 10 ft ceilings run throughout the main floor with the exception of a cozy carpeted guest bedroom. The open concept eat-in kitchen and lounge with built in shelving and cabinetry, coffered ceiling, gas fireplace and large windows to the rear provide a spacious, bright living area. The chef's kitchen has Whirlpool stainless steel appliances and a large granite island in the center, perfect for family gatherings and entertaining. A beverage center with built-in fridge connects the kitchen to the large dining room, featuring a tray ceiling and classical moulded panelling. From the kitchen, you can walk out through French doors to the hardwood deck, perfect for relaxing and gatherings. Two separate pristine garages lead into the mud room, of the kitchen with built-in shoe and hat rack, closet and spacious laundry room with sink. Upstairs is a generous owner's suite boasting a sitting area, spacious bathroom with two vanities and soak-in tub and separate his and her closets. Three additional bedrooms are upstairs, two of which share a Jack and Jill style full bath, and a further bedroom has its own full bath ensuite. A fully finished basement with 8ft ceilings includes a gym area with mirrored wall, office area, bedroom, full bath, theatre/media room and a large main flex room with plantation shutters and French door access to the back patio. This home is move-in ready having been impeccably maintained, and offers several versatile living spaces, plenty of storage and low maintenance front and back yards. With its premier location close to shopping and dining in Crabapple and Alpharetta and only minutes from Wills Park, Avalon and GA400, this timeless, traditional home offers exceptional convenience and unbeatable lifestyle. Schedule your showing today and don’t miss it!

Save
Ask
Tour
Hide
Share
Listing Snapshot
Price 
$1,499,999
Days On Site 
46 Days
Bedrooms 
6
Inside Area (SqFt) 
6,021 sqft
Total Baths 
5
Full Baths 
5
Partial Baths 
N/A
Lot Size 
0.35 Acres
Year Built 
2013
MLS® Number 
7778429
Status 
Active
Property Tax 
$6,423
HOA/Condo/Coop Fees 
$216.67 monthly
Sq Ft Source 
Owner
Friends & Family
Recent Activity
2 weeks agoPrice changed to $1,499,999
2 weeks agoListing updated with changes from the MLS®
2 months agoListing first seen on site
General Features
Acres 
0.35
Foundation 
See Remarks
Garage 
Yes
Garage Spaces 
3
Land Lease 
No
Levels 
Two
Parking 
DrivewayGarageGarage Faces FrontGarage Faces Side
Property Sub Type 
Single Family Residence
Security 
Smoke Detector(s)
Sewer 
Public Sewer
SqFt Above 
4196
SqFt Below 
1825
SqFt Total 
6021
Style 
Traditional
Utilities 
Cable AvailableElectricity AvailableNatural Gas AvailablePhone AvailableSewer AvailableUnderground UtilitiesWater Available
Water Source 
Public
Interior Features
Appliances 
DishwasherDisposalDouble OvenDryerElectric OvenGas CooktopGas Water HeaterMicrowaveRefrigeratorSelf Cleaning OvenWasher
Basement 
DaylightExterior EntryFinishedFullInterior EntryWalk-Out Access
Cooling 
Ceiling Fan(s)Central Air
Electric 
220 Volts in Laundry
Fireplace 
Yes
Fireplace Features 
Gas LogGas StarterLiving Room
Fireplaces 
1
Flooring 
CarpetCeramic TileHardwoodTile
Heating 
CentralNatural Gas
Interior 
Breakfast BarEat-in KitchenPantryKitchen IslandBookcasesCoffered Ceiling(s)Crown MoldingDouble VanityHis and Hers ClosetsRecessed LightingTray Ceiling(s)Vaulted Ceiling(s)Walk-In Closet(s)
Laundry Features 
Laundry RoomMain LevelSink
Main Level Bedrooms 
1
Window Features 
Double Pane WindowsPlantation Shutters
Save
Ask
Tour
Hide
Share
Exterior Features
Exterior 
Lighting
Fencing 
None
Lot Features 
Back YardFront YardLandscapedSprinklers In FrontSprinklers In Rear
Other Structures 
None
Patio And Porch 
DeckPatio
Pool Features 
None
Road Frontage 
None
Roof 
Composition
Spa Features 
None
View 
NeighborhoodOther
Waterfront Features 
None
Waterview 
NeighborhoodOther
Windows/Doors 
Double Pane WindowsPlantation Shutters
Community Features
Association Dues 
650
Community Features 
ParkSidewalksStreet Lights
HOA Fee Frequency 
Quarterly
Horse Property 
None
Roads 
Asphalt
Schools
School District
Unknown
Elementary School
Crabapple Crossing
Middle School
Northwestern
High School
Milton - Fulton
Listing Courtesy Of: Caroline Broadley of Keller Williams Realty Community Partners Broker: 678-341-7400 Prefer Ph#:carolinebroadley@kw.com

Listings identified with the FMLS IDX logo come from FMLS and are held by brokerage firms other than the owner of this website and the listing brokerage is identified in any listing details. Information is deemed reliable but is not guaranteed. If you believe any FMLS listing contains material that infringes your copyrighted work, please click here to review our DMCA policy and learn how to submit a takedown request.



© 2017-2026 First Multiple Listing Service, Inc.

Neighborhood & Commute
Source: Walkscore
Save
Ask
Tour
Hide
Share