Call Us Today: 404-697-0003
Save
Ask
Tour
Hide
Share
$440,000
77 Days On Site

987 Park Hollow Way
Lawrenceville, GA 30043

For Sale|Single Family Residence|Active
5
Beds
3
Total Baths
3
Full Baths
3,035
SqFt
$145
/SqFt
2005
Built
Subdivision:
The Park at Glenns Ridge
County:
Gwinnett
Listing Courtesy Of: Charla Williams of REMAX Center Broker: 770-932-1234 Prefer Ph#:charlawilliams@remax.net
Call Now: 404-285-0536
Is this the listing for you? We can help make it yours.
404-285-0536
987 Park Hollow Way987 Park Hollow Way987 Park Hollow Way987 Park Hollow Way
Save
Ask
Tour
Hide
Share

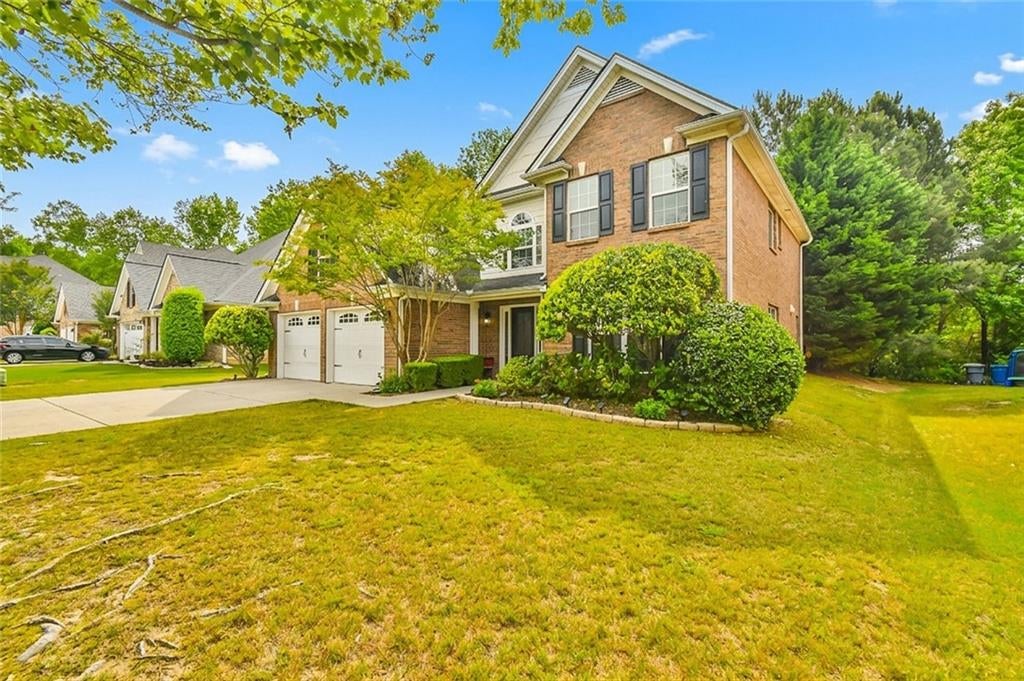
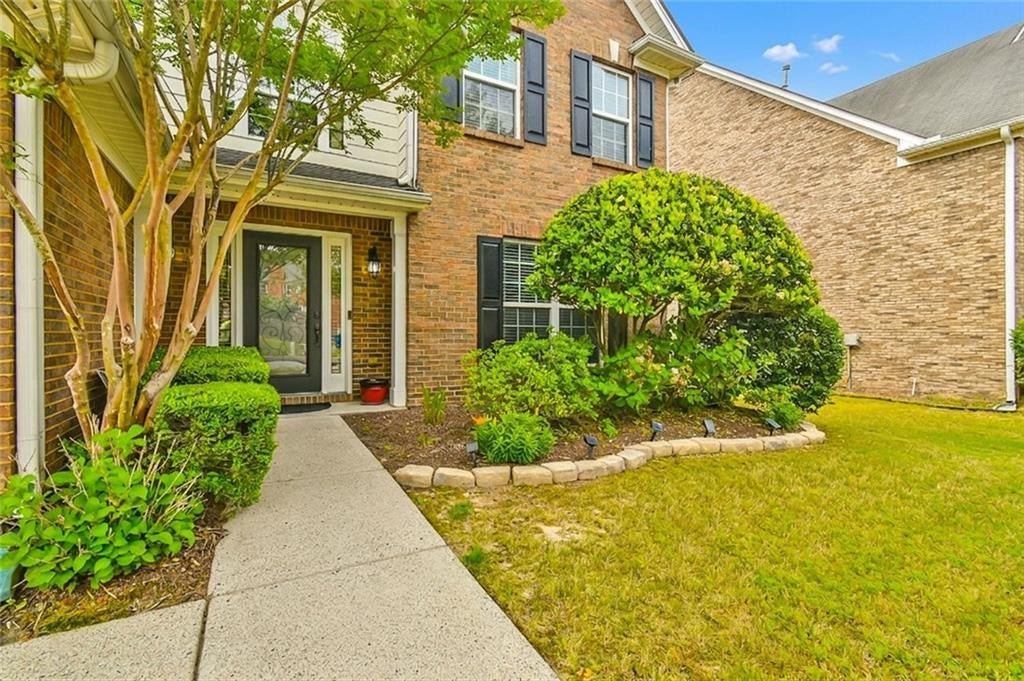
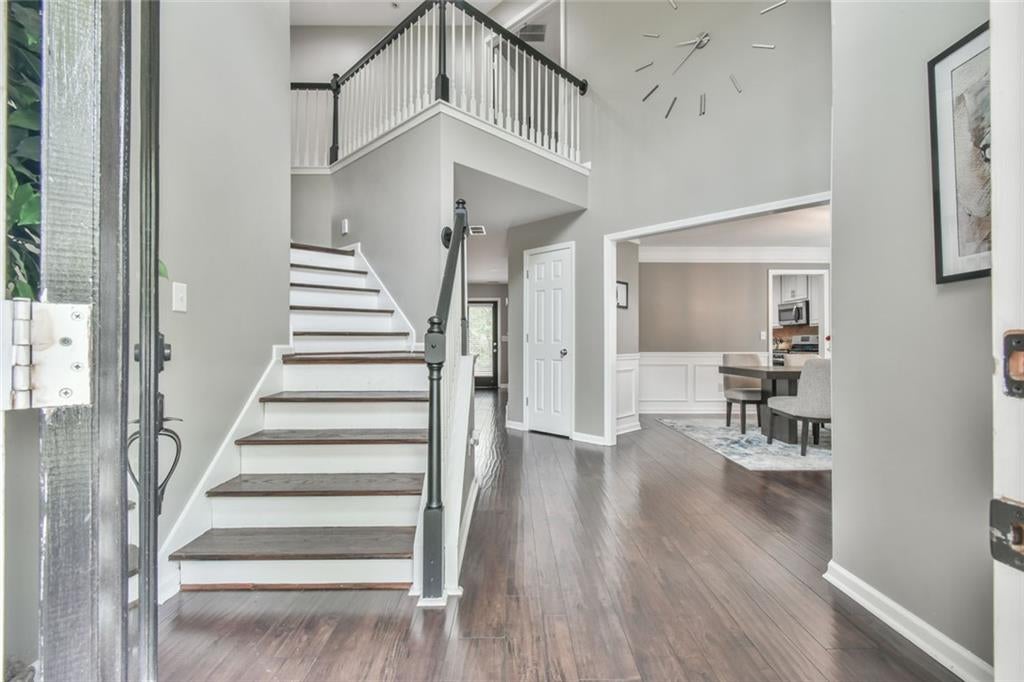
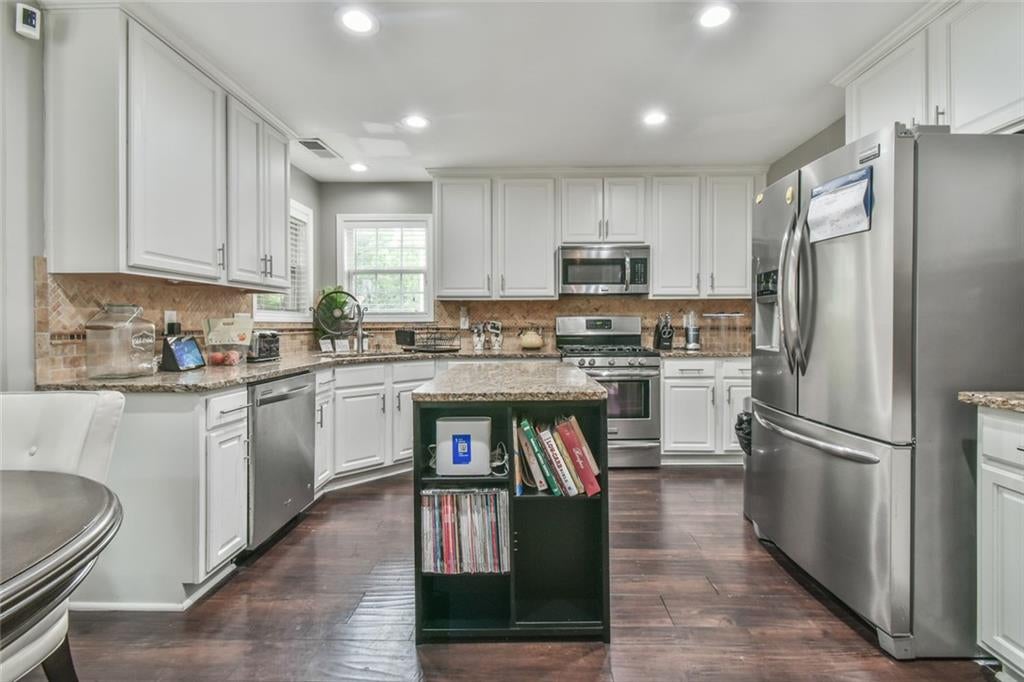
Nestled in a quiet, well-established neighborhood, this 4-sided brick home offers the perfect blend of comfort, convenience & classic Southern charm. Just minutes from Downtown Lawrenceville, the vibrant heart of Gwinnett County, you will enjoy easy access to exceptional dining, boutique shopping, live concerts, and the community's renowned Theater & Arts Center, known for hosting outstanding cultural events year-round. Step inside a thoughtfully designed layout featuring a formal living room that can double as a home office, separate dining room ideal for gatherings, and a welcoming eat-in kitchen that features a center island, stainless steel appliances, granite countertops & a cozy, sunlit bayed breakfast area, all overlooking the spacious fireside family room. The main level also features a guest bedroom & full bath. The upper level features the primary en-suite with large walk-in closet, plus 3 secondary bedrooms & full bath, plus the laundry room. The tree-lined backyard offers a degree of privacy and great space for kids to play or for entertaining family & friends. With its combination of charm, space & an unbeatable location, this home offers the best of suburban tranquility—just minutes from major highways, giving ease to commuting; offers great schools & is also conveniently located just a short drive to all of GA, The Gwinnett Exchange & Gwinnett's Coolray Field.

Save
Ask
Tour
Hide
Share
Listing Snapshot
Price 
$440,000
Days On Site 
77 Days
Bedrooms 
5
Inside Area (SqFt) 
3,035 sqft
Total Baths 
3
Full Baths 
3
Partial Baths 
N/A
Lot Size 
0.142 Acres
Year Built 
2005
MLS® Number 
7772621
Status 
Active
Property Tax 
$5,363
HOA/Condo/Coop Fees 
N/A
Sq Ft Source 
N/A
Friends & Family
Recent Activity
6 hours agoPrice changed to $440,000
6 hours agoListing updated with changes from the MLS®
a month agoStatus changed to Active
3 months agoListing first seen on site
General Features
Acres 
0.142
Attached Garage 
Yes
Foundation 
Slab
Garage 
Yes
Garage Spaces 
2
Land Lease 
No
Levels 
Two
Parking 
AttachedGarageGarage Door OpenerGarage Faces FrontKitchen LevelDriveway
Parking Spaces 
2
Property Sub Type 
Single Family Residence
Security 
Security SystemSecurity System OwnedSmoke Detector(s)
Sewer 
Public Sewer
SqFt Above 
3035
Style 
Traditional
Utilities 
Cable AvailableElectricity AvailableNatural Gas AvailablePhone AvailableUnderground UtilitiesWater Available
Water Source 
Public
Interior Features
Appliances 
DishwasherDisposalGas Water HeaterMicrowave
Basement 
None
Cooling 
Central AirCeiling Fan(s)Electric
Electric 
220 Volts in Laundry220 Volts
Fireplace 
Yes
Fireplace Features 
Factory BuiltGas LogGas Starter
Fireplaces 
1
Flooring 
CarpetHardwoodTile
Heating 
Forced AirNatural Gas
Interior 
PantryKitchen IslandEntrance FoyerTray Ceiling(s)Walk-In Closet(s)
Laundry Features 
Upper Level
Main Level Bedrooms 
1
Window Features 
Insulated Windows
Save
Ask
Tour
Hide
Share
Exterior Features
Construction Details 
Brick
Exterior 
Other
Fencing 
None
Lot Features 
Back YardFront YardLevelWoodedOther
Other Structures 
None
Patio And Porch 
Patio
Pool Features 
None
Road Frontage 
Other
Roof 
Composition
Spa Features 
None
View 
Neighborhood
Waterfront Features 
None
Waterview 
Neighborhood
Windows/Doors 
Insulated Windows
Community Features
Accessibility Features 
Therapeutic Whirlpool
Community Features 
Street Lights
Financing Terms Available 
1031 ExchangeCashConventionalFHAVA Loan
Horse Property 
None
Roads 
Asphalt
Schools
School District
Unknown
Elementary School
Woodward Mill
Middle School
Twin Rivers
High School
Mountain View
Listing Courtesy Of: Charla Williams of REMAX Center Broker: 770-932-1234 Prefer Ph#:charlawilliams@remax.net

Listings identified with the FMLS IDX logo come from FMLS and are held by brokerage firms other than the owner of this website and the listing brokerage is identified in any listing details. Information is deemed reliable but is not guaranteed. If you believe any FMLS listing contains material that infringes your copyrighted work, please click here to review our DMCA policy and learn how to submit a takedown request.



© 2017-2026 First Multiple Listing Service, Inc.

Neighborhood & Commute
Source: Walkscore
Save
Ask
Tour
Hide
Share