



26 Sourwood CircleDawsonville, GA 30534
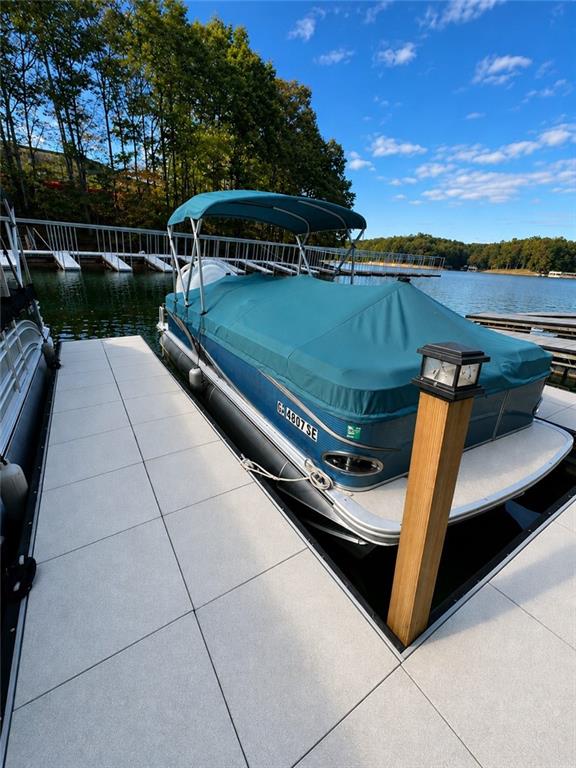
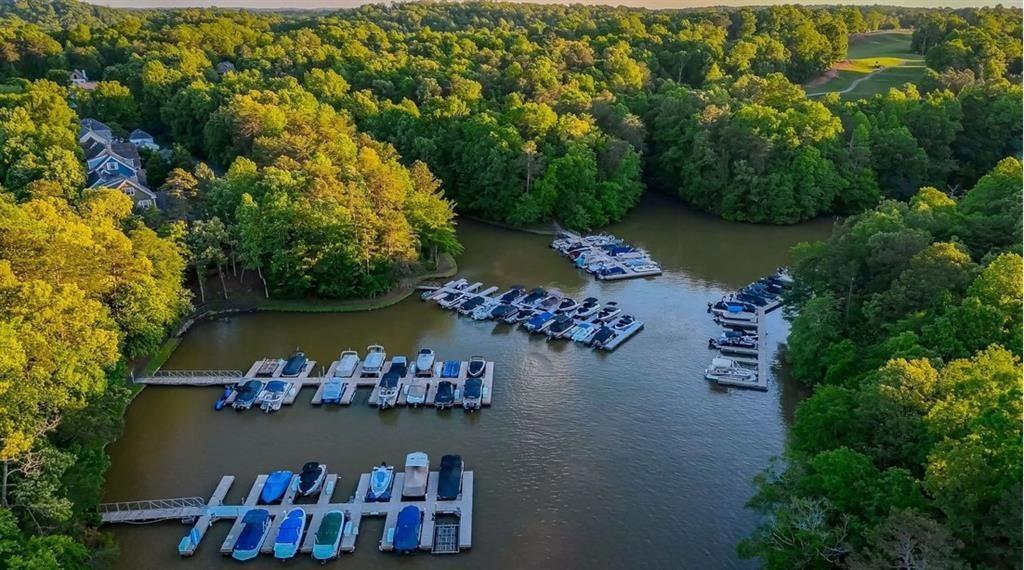
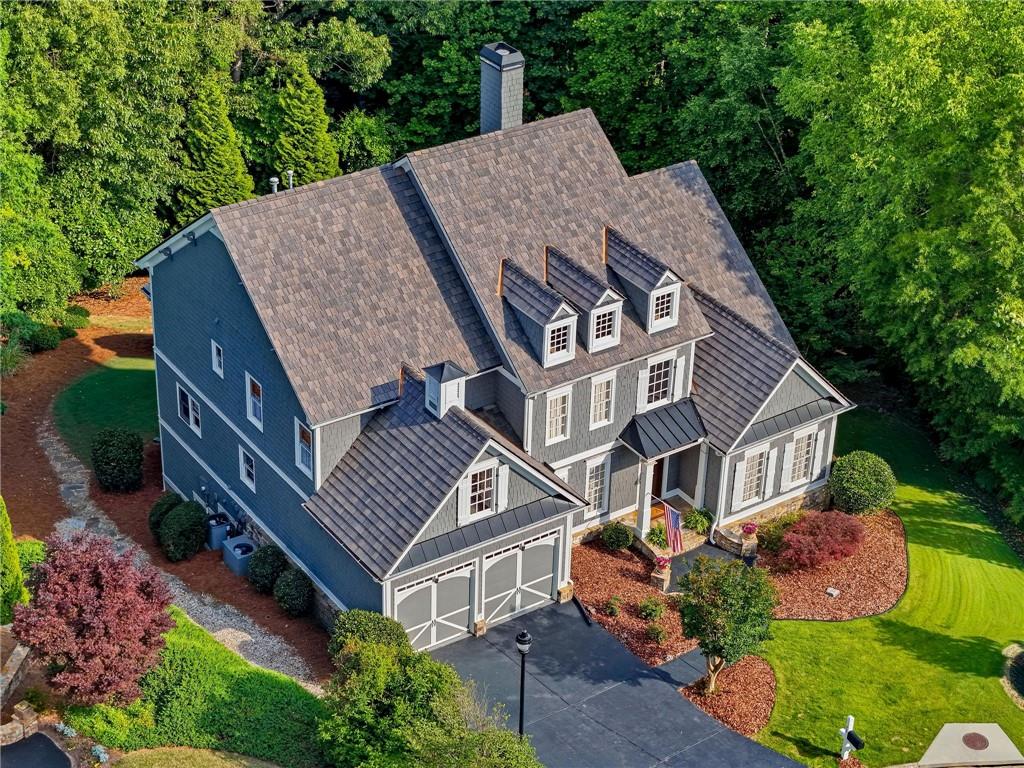
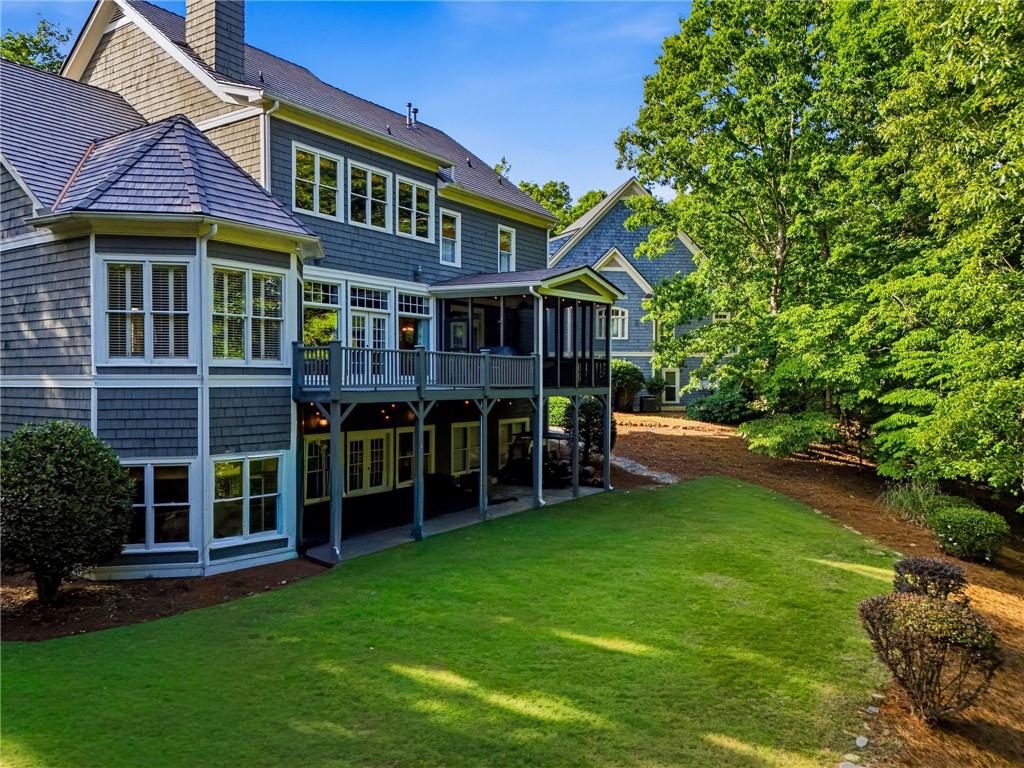
Bring your boat and pool plans because this home comes with a boat slip and the perfect large/flat back yard for a pool! Located in the highly sought-after Chestatee community, this exceptional Craftsman-style home at 26 Sourwood Circle offers luxurious living, TRANFERRABLE BOAT SLIP, thoughtful design, and unmatched amenities just minutes from Lake Lanier. Featuring 4 bedrooms, 3 full baths, and 2 half baths, this beautifully maintained home combines timeless architecture with modern comfort and functionality. The spacious primary suite on the main level is a true retreat, complete with an oversized walk-in closet and featuring double vanities, a soaking tub, and a large walk-in double shower. The light-filled kitchen opens seamlessly to the living room, creating an inviting space perfect for entertaining and everyday living. Expansive windows and transom windows flood the home with natural light, while extensive crown molding throughout showcases the quality craftsmanship. Enjoy indoor-outdoor living with both a screened-in porch and an additional uncovered deck overlooking the private, mostly flat backyard—perfectly suited for a future pool. The low-maintenance composite decking and stunning new Davinci shingles, composite cedar shake-style roof add lasting beauty and durability. A separate dining room offers even more natural light and elegant entertaining space. Upstairs, you’ll find three additional bedrooms with en suite bath access, including a Jack-and-Jill bathroom arrangement, along with an additional family room and unfinished space ready to become an office, craft room, or flex space. The terrace level is designed for entertaining, featuring a custom bar, expansive recreation area, half bath, and generous storage space. Life in Chestatee is truly unmatched, offering a vibrant, golf cart-friendly lifestyle centered around connection and recreation. Residents enjoy access to a championship 18-hole golf course with driving range, a full-service clubhouse with restaurant and gathering spaces, private marinas with boat slips and direct access to Lake Lanier, tennis and pickleball courts, bocce ball, basketball courts, a junior Olympic-sized swimming pool, scenic walking trails, and a lakeside pavilion hosting events and social gatherings year-round. Ideally located near shopping, dining, and top-rated schools, the home also provides convenient access to GA-400 and all the natural beauty of the North Georgia Mountains, including hiking trails, waterfalls, wineries, and endless outdoor adventures. Combining luxurious finishes, exceptional living spaces, and premier community amenities, this home offers far more than a place to live—it offers a lifestyle to experience. Come for a private golf cart tour of the neighborhood and discover why Chestatee is such a wonderful community to make your home!
| 5 hours ago | Price changed to $899,000 | |
| 5 hours ago | Listing updated with changes from the MLS® | |
| 2 months ago | Status changed to Active | |
| 2 months ago | Listing first seen on site |
Listings identified with the FMLS IDX logo come from FMLS and are held by brokerage firms other than the owner of this website and the listing brokerage is identified in any listing details. Information is deemed reliable but is not guaranteed. If you believe any FMLS listing contains material that infringes your copyrighted work, please click here to review our DMCA policy and learn how to submit a takedown request.

© 2017-2026 First Multiple Listing Service, Inc.
Did you know? You can invite friends and family to your search. They can join your search, rate and discuss listings with you.