Call Us Today: 404-697-0003
Save
Ask
Tour
Hide
Share
$1,450,000
68 Days On Site

385 Five Acre Road
Alpharetta, GA 30004

For Sale|Single Family Residence|Active
4
Beds
5
Total Baths
3
Full Baths
2
Partial Baths
5,196
SqFt
$279
/SqFt
1983
Built
Subdivision:
Five Acre Estates
County:
Fulton
Listing Courtesy Of: LINDA JACOBS of Keller Williams North Atlanta Broker: 770-663-7291 Prefer Ph#:ljhomes2016@gmail.com
Call Now: 404-285-0536
Is this the listing for you? We can help make it yours.
404-285-0536
Upcoming Open Houses
Sat, Sep 19, 2:00 PM - 4:00 PM
385 Five Acre Road385 Five Acre Road385 Five Acre Road385 Five Acre Road
Save
Ask
Tour
Hide
Share

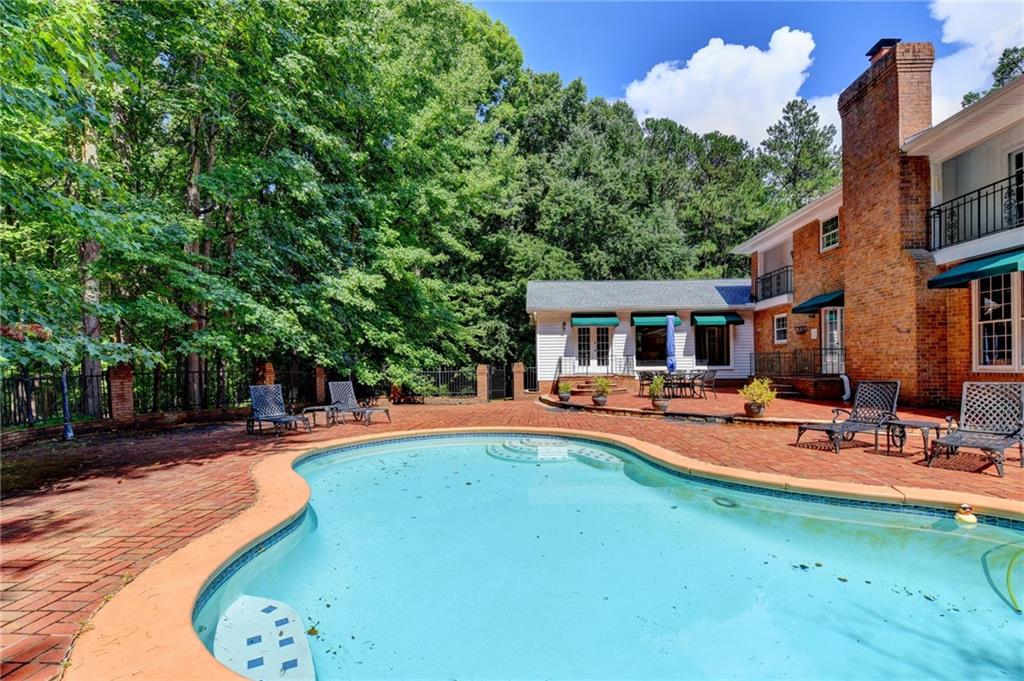
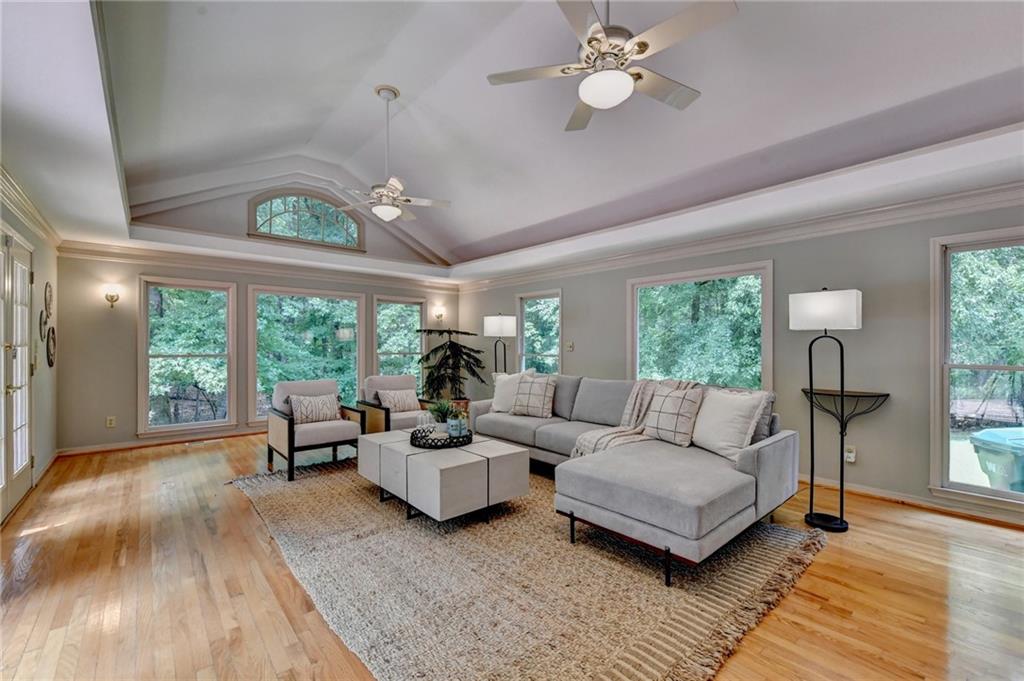
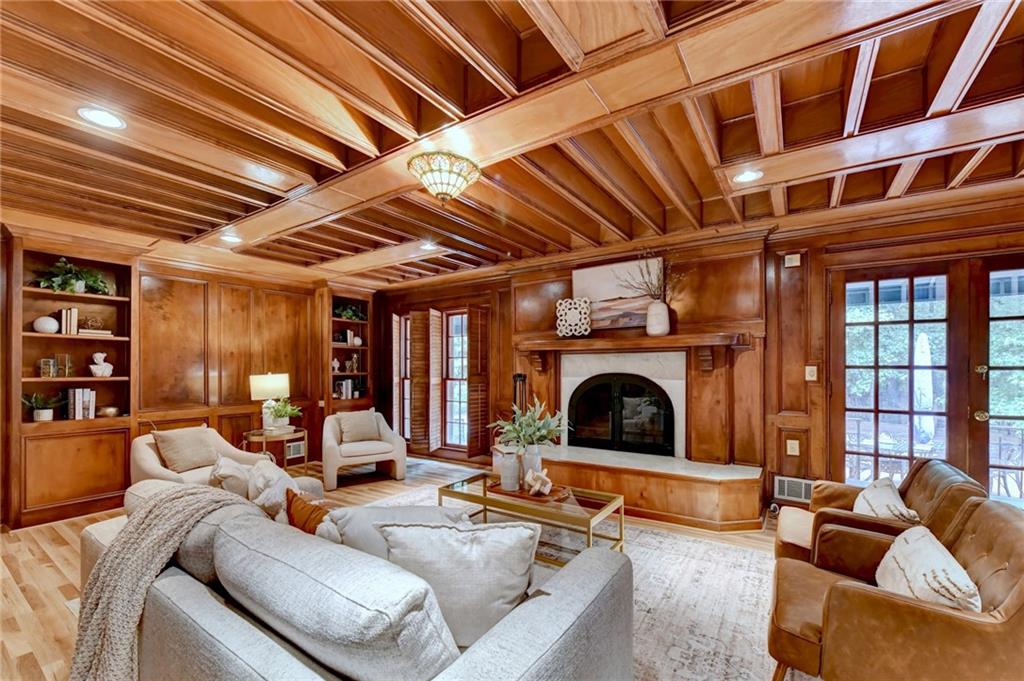
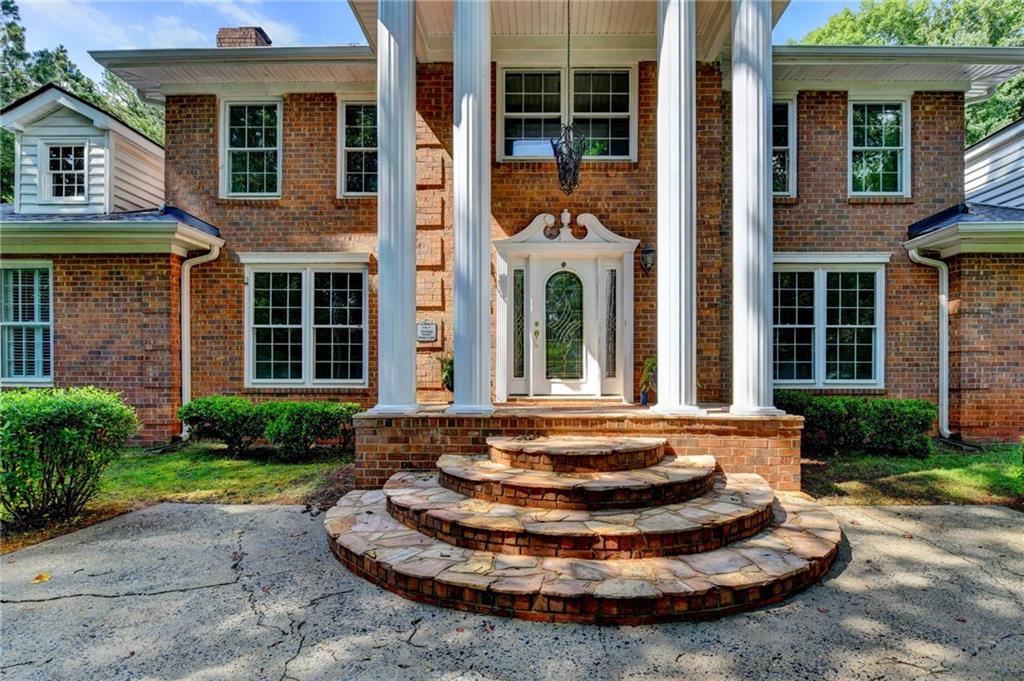
Over 5 Acres in Alpharetta! This one-owner home delivers something increasingly rare—the quiet and space of country living without sacrificing a single city convenience. A long, winding driveway sets the tone before you even reach the front door, with Avalon, Downtown Alpharetta, Milton, and Halcyon all just minutes away. Situated next door to the Crooked Creek neighborhood and Iron Horse Country Club, the location speaks for itself. The home makes a grand first impression even before you step inside. The two-story foyer welcomes you with a curved staircase and marble flooring, flanked by a formal dining room and a flexible office space. The family room is a study in craftsmanship, featuring custom mahogany walls and ceilings that create incredible richness and warmth. Your guests will enjoy the newly remodeled powder room. The kitchen is as well-equipped as it is well-designed, featuring quartz countertops, a Viking refrigerator, a generous walk-in pantry, and a breakfast area. A walk-in laundry room connects to the garage and serves as a convenient mudroom, complete with a half bath. The sunroom is where you will truly "live"—wrapped on three sides by oversized windows with direct pool views and doors that open seamlessly to the outdoor entertaining area and well-appointed bar. The oversized primary suite is anchored by a fireplace and a newly renovated bath with a large glass-enclosed shower. Upstairs, two bedrooms open to private balconies overlooking the pool, and all upper bedrooms offer large walk-in closets and well-appointed baths. With acres of land and a gated pool area providing privacy in every direction, this is as much a lifestyle as it is a home.

Save
Ask
Tour
Hide
Share
Listing Snapshot
Price 
$1,450,000
Days On Site 
68 Days
Bedrooms 
4
Inside Area (SqFt) 
5,196 sqft
Total Baths 
5
Full Baths 
3
Partial Baths 
2
Lot Size 
5 Acres
Year Built 
1983
MLS® Number 
7760443
Status 
Active
Property Tax 
$3,757
HOA/Condo/Coop Fees 
N/A
Sq Ft Source 
Appraiser
Friends & Family
Recent Activity
5 days agoPrice changed to $1,450,000
5 days agoListing updated with changes from the MLS®
2 months agoStatus changed to Active
2 months agoListing first seen on site
General Features
Acres 
5
Attached Garage 
Yes
Foundation 
Concrete Perimeter
Garage 
Yes
Garage Spaces 
2
Land Lease 
No
Levels 
Three Or More
Parking 
AttachedGarageGarage Door OpenerGarage Faces SideKitchen LevelDriveway
Property Sub Type 
Single Family Residence
Sewer 
Septic Tank
SqFt Total 
5196
Style 
Traditional
Utilities 
Cable AvailableElectricity AvailableNatural Gas AvailablePhone AvailableWater Available
Water Source 
Public
Interior Features
Appliances 
DishwasherDisposalDryerGas RangeMicrowaveRefrigerator
Basement 
FinishedPartial
Cooling 
Ceiling Fan(s)Central AirElectricZoned
Electric 
220 Volts
Fireplace 
Yes
Fireplace Features 
Great RoomMaster Bedroom
Fireplaces 
2
Flooring 
HardwoodTileWood
Heating 
Zoned
Interior 
PantryKitchen IslandBeamed CeilingsBookcasesCrown MoldingDouble VanityVaulted Ceiling(s)Walk-In Closet(s)Wet BarMaster Downstairs
Laundry Features 
Laundry RoomMain LevelSink
Main Level Bedrooms 
1
Window Features 
Bay Window(s)Storm Window(s)
Save
Ask
Tour
Hide
Share
Exterior Features
Exterior 
Awning(s)BalconyCourtyard
Fencing 
Back YardFencedWrought Iron
Lot Features 
Back YardCul-De-SacLandscapedLevelPrivateWooded
Other Structures 
None
Patio And Porch 
CoveredFront PorchPatioRear Porch
Pool Features 
In GroundPrivateTile
Private Pool 
Yes
Road Frontage 
City Street
Roof 
Composition
Spa Features 
None
View 
PoolTrees/Woods
Waterfront Features 
None
Waterview 
PoolTrees/Woods
Windows/Doors 
Bay Window(s)Storm Window(s)
Community Features
Association Fee Frequency 
Annually
Additional Association Fee Frequency 
Annually
Community Features 
None
Horse Property 
None
Roads 
Asphalt
Schools
School District
Unknown
Elementary School
Cogburn Woods
Middle School
Hopewell
High School
Cambridge
Listing Courtesy Of: LINDA JACOBS of Keller Williams North Atlanta Broker: 770-663-7291 Prefer Ph#:ljhomes2016@gmail.com

Listings identified with the FMLS IDX logo come from FMLS and are held by brokerage firms other than the owner of this website and the listing brokerage is identified in any listing details. Information is deemed reliable but is not guaranteed. If you believe any FMLS listing contains material that infringes your copyrighted work, please click here to review our DMCA policy and learn how to submit a takedown request.



© 2017-2026 First Multiple Listing Service, Inc.

Neighborhood & Commute
Source: Walkscore
Save
Ask
Tour
Hide
Share