



215 Hampton Woods DriveFayetteville, GA 30215
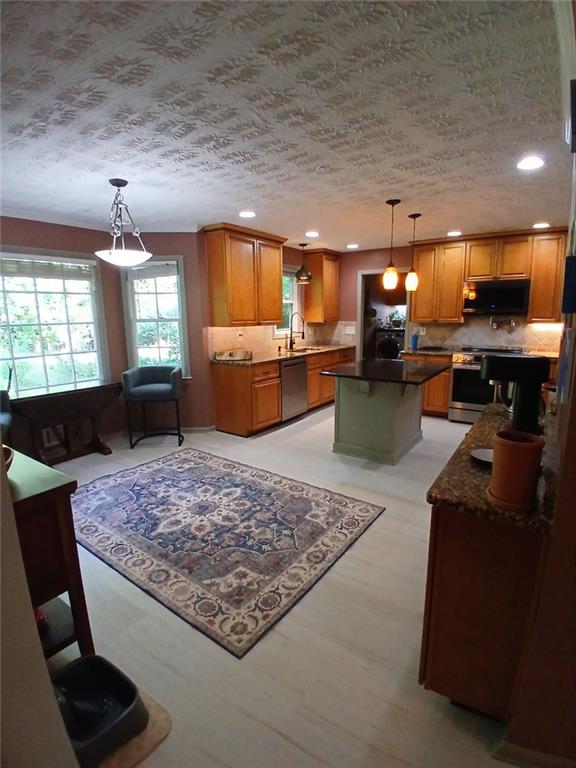
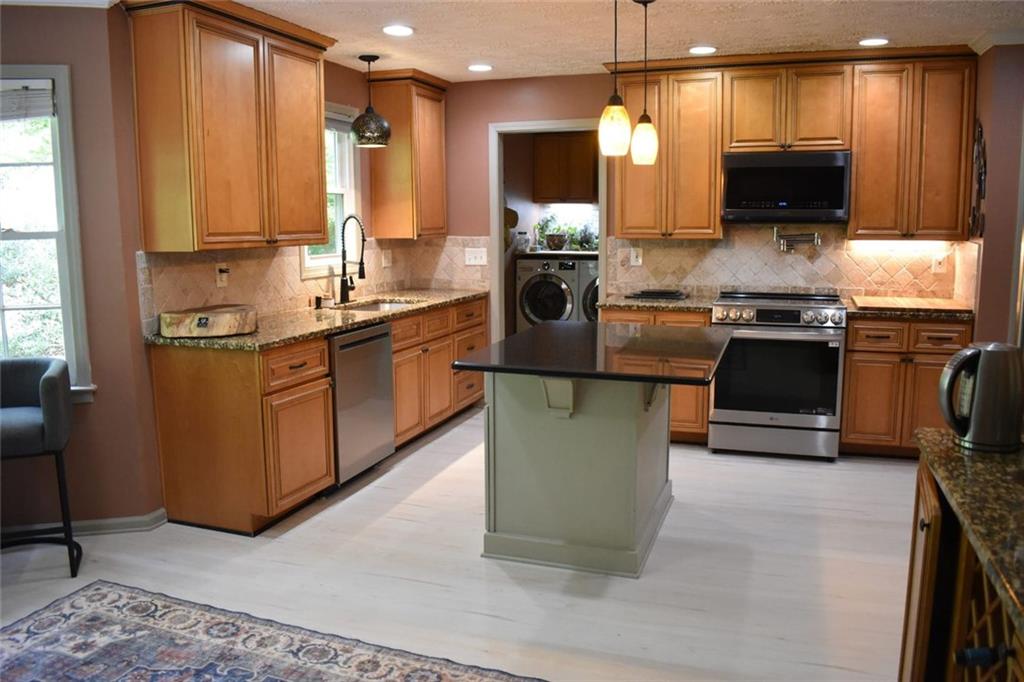
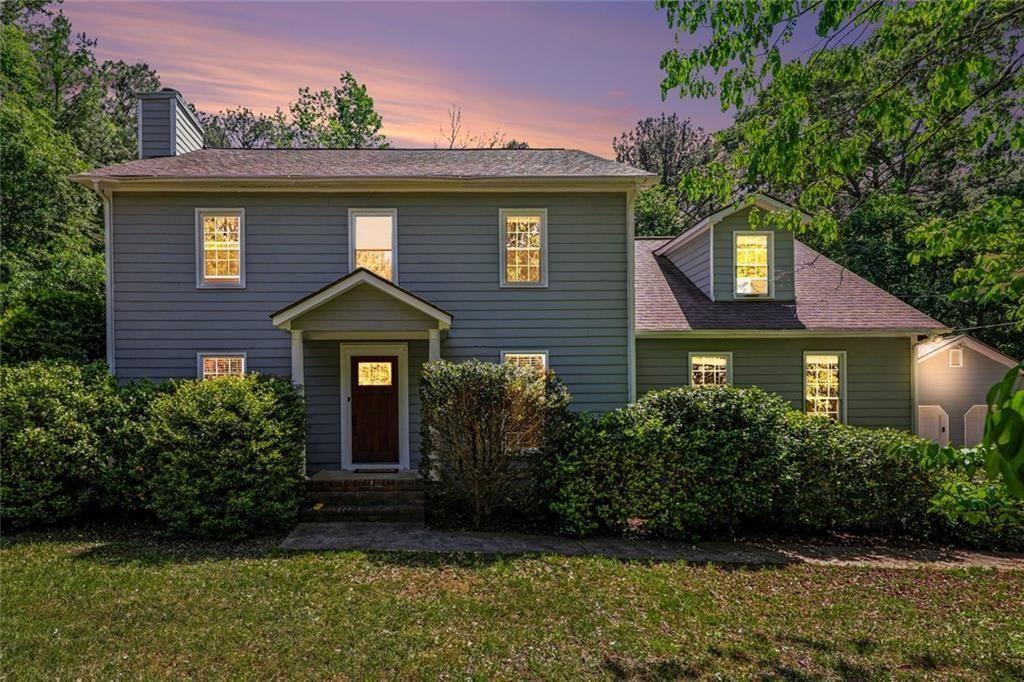
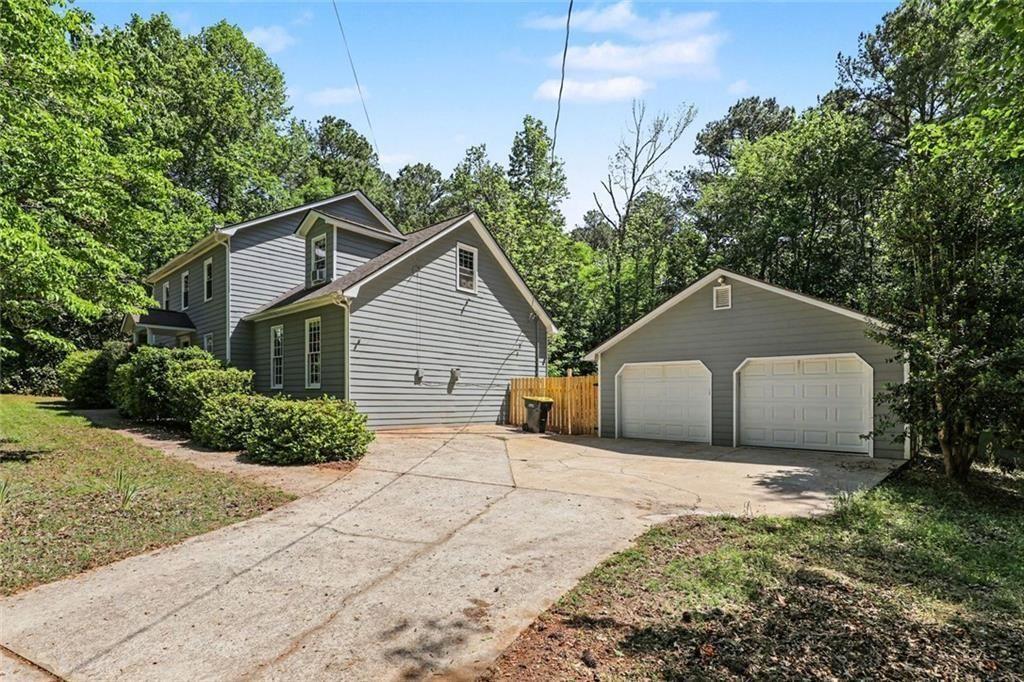
Classic Charm Meets Modern Versatility at 215 Hampton Woods Discover the perfect blend of traditional character and modern convenience in this 4-bedroom, 4-bathroom residence. Situated on a lush, private, and wooded lot in an established Fayetteville neighborhood, this home offers a tranquil sanctuary just minutes from the vibrant creative community of Trilith Studios, the historic Fayetteville square, and Hartsfield-Jackson Atlanta International Airport. A Gardener’s Private Oasis The property is a true delight for those with a green thumb, featuring an expansive, wooded backyard meticulously designed for outdoor enjoyment: Established Gardens: Multiple sturdy, raised beds ready for your seasonal harvests. Vibrant Landscaping: A variety of ornamental plants and flowers providing year-round color and fragrance. Outdoor Living: A sun-drenched deck and patio area perfectly positioned to overlook your flourishing garden, ideal for morning coffee or evening relaxation. Refined Interiors & Recent Upgrades The home’s striking blue-gray siding and crisp white trim create an inviting first impression, while the interior has been thoughtfully updated for contemporary living. Key features include: Chef’s Kitchen: Equipped with a sleek, high-performance magnetic induction cooktop (with existing gas lines available for a quick conversion to gas cooking). New floors just installed June 2026! Modern Touches: Enjoy the comfort of new ceiling fans throughout the home (2026), plus fresh, durable flooring in the kitchen, laundry, and under-stair bathroom (2026). Versatile Guest Suite: The main level features a second master suite—ideal for multi-generational living, guests, or a high-end home office—complete with brand-new carpeting (2026) and a large, luxurious tiled walk-in shower. Primary Retreat: Upstairs, the expansive primary suite offers a spa-like bath with a deep soaking tub, separate glass-enclosed shower, and a generous double vanity with a dedicated makeup station. Infrastructure & Peace of Mind This residence has been maintained with an eye for quality and long-term value: Climate Control: Zoned comfort throughout provided by three separate HVAC units, including an efficient heat pump. Structural Integrity: Foundation supports were professionally installed in 2022 and include a transferrable warranty. Exterior Maintenance: Newer exterior paint (2023) keeps the home looking sharp. Storage: In addition to the detached two-car garage, enjoy the convenience of dedicated attic space within the garage for extra storage or workshop needs.
| 4 hours ago | Price changed to $449,900 | |
| 4 hours ago | Listing updated with changes from the MLS® | |
| 3 months ago | Status changed to Active | |
| 3 months ago | Listing first seen on site |
Listings identified with the FMLS IDX logo come from FMLS and are held by brokerage firms other than the owner of this website and the listing brokerage is identified in any listing details. Information is deemed reliable but is not guaranteed. If you believe any FMLS listing contains material that infringes your copyrighted work, please click here to review our DMCA policy and learn how to submit a takedown request.

© 2017-2026 First Multiple Listing Service, Inc.
Did you know? You can invite friends and family to your search. They can join your search, rate and discuss listings with you.