Call Us Today: 404-697-0003
Save
Ask
Tour
Hide
Share
$360,000
196 Days On Site

1157 Balvaird Drive
Lawrenceville, GA 30045

For Sale|Single Family Residence|Active
4
Beds
3
Total Baths
2
Full Baths
1
Partial Bath
2,507
SqFt
$144
/SqFt
2007
Built
Subdivision:
Freeman Crossing
County:
Gwinnett
Listing Courtesy Of: MO SANFORD of LPT Realty, LLC Broker: 888-903-9611 Prefer Ph#:agenttrainer@gmail.com
Call Now: 404-285-0536
Is this the listing for you? We can help make it yours.
404-285-0536
1157 Balvaird Drive1157 Balvaird Drive1157 Balvaird Drive1157 Balvaird Drive
Save
Ask
Tour
Hide
Share

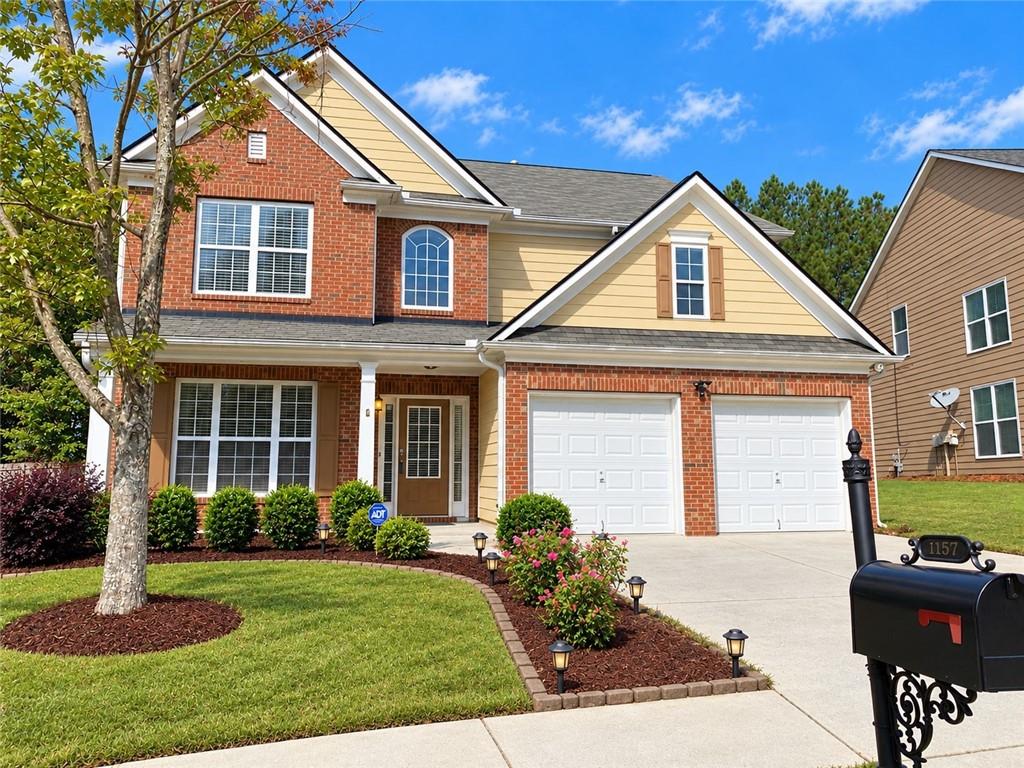
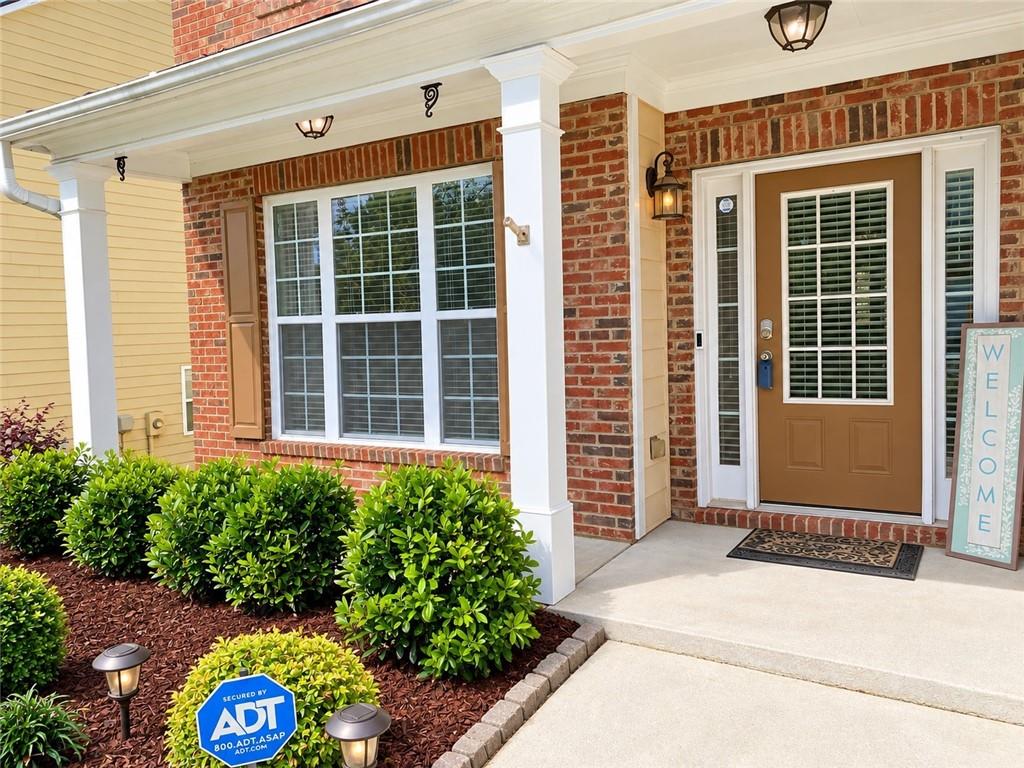
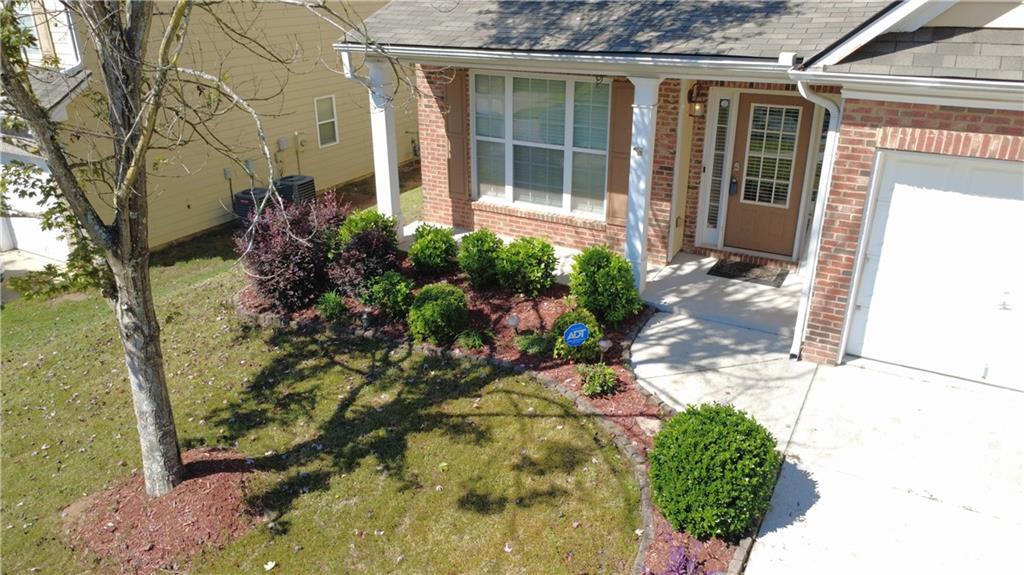
OVER 2,500 SQ. FT. — NOW PRICED AT JUST $360,000! Compare the space. Compare the updates. See the value. With a renewed, inviting feel, this spacious 4-bedroom, 2.5-bath home at 1157 Balvaird Drive offers generous living areas, room to spread out and a welcoming layout that perfectly suits your daily rhythm. HVAC was replaced in 2025, and the water heater and dishwasher were replaced in 2026. The roof is approximately 8 years old. Outside, enjoy a fenced backyard with space to relax, play or entertain. Freeman Crossing features a community pool and playground, with convenient access to shopping, dining and major routes. LOVE THE SPACE. NEED HELP WITH THE DOWN PAYMENT? Qualified buyers may be eligible for up to $21,000 in down payment assistance through a preferred lender, subject to program requirements, lender approval and availability. Yep, you read that right—up to $21,000! Depending on your eligibility and financing, your upfront out-of-pocket costs could be less than the deposits and move-in costs for an apartment. WOW! Stop and think about that… Call today to explore your options, then schedule your showing. Browse the updated photos—this home deserves more than a scroll. If you’ve seen it before, it’s worth a fresh look! Welcome Home. 🙂

Save
Ask
Tour
Hide
Share
Listing Snapshot
Price 
$360,000
Days On Site 
196 Days
Bedrooms 
4
Inside Area (SqFt) 
2,507 sqft
Total Baths 
3
Full Baths 
2
Partial Baths 
1
Lot Size 
0.13 Acres
Year Built 
2007
MLS Number 
7751494
Status 
Active
Property Tax 
$5,119
HOA/Condo/Coop Fees 
$41.67 monthly
Sq Ft Source 
Public Records
Friends & Family
Recent Activity
7 days agoPrice changed to $360,000
7 days agoListing updated with changes from the MLS
2 weeks agoStatus changed to Active
6 months agoListing first seen on site
General Features
Acres 
0.13
Attached Garage 
Yes
Foundation 
Slab
Garage 
Yes
Garage Spaces 
2
Green Energy Efficient 
Thermostat
Land Lease 
No
Levels 
Two
Parking 
AttachedGarageGarage Door OpenerGarage Faces FrontKitchen Level
Property Sub Type 
Single Family Residence
Security 
Smoke Detector(s)
Sewer 
Public Sewer
SqFt Above 
2507
SqFt Total 
2507
Style 
Traditional
Utilities 
Electricity AvailableNatural Gas AvailablePhone AvailableSewer AvailableUnderground UtilitiesWater Available
Water Source 
Public
Interior Features
Appliances 
DishwasherDisposalGas OvenGas RangeGas Water HeaterMicrowave
Basement 
None
Cooling 
Ceiling Fan(s)Central AirElectric
Electric 
220 Volts in Laundry
Fireplace 
Yes
Fireplace Features 
Factory BuiltFamily RoomGas LogGlass DoorsGreat Room
Fireplaces 
1
Flooring 
CarpetHardwoodTileVinyl
Heating 
CentralForced Air
Interior 
Eat-in KitchenKitchen IslandDouble VanityEntrance FoyerHigh Speed InternetWalk-In Closet(s)Other
Laundry Features 
In HallLaundry RoomUpper Level
Window Features 
Double Pane WindowsShutters
Save
Ask
Tour
Hide
Share
Exterior Features
Construction Details 
BrickCement Siding
Exterior 
Private YardOther
Fencing 
Back YardFencedWood
Frontage 
0
Lot Features 
Back YardFront YardLandscapedPrivate
Other Structures 
Other
Patio And Porch 
Front PorchPatio
Pool Features 
None
Road Frontage 
City Street
Roof 
Composition
Spa Features 
None
View 
NeighborhoodOther
Waterfront Features 
None
Waterview 
NeighborhoodOther
Windows/Doors 
Double Pane WindowsShutters
Community Features
Association Fee 
$500.0
Association Fee Frequency 
Annually
Additional Association Fee Frequency 
Annually
Community Features 
PlaygroundPoolSidewalksStreet LightsOther
Horse Property 
None
Financing Terms Available 
CashConventionalFHAVA Loan
Roads 
Asphalt
Schools
School District
Unknown
Elementary School
Alcova
Middle School
Dacula
High School
Dacula
Listing Courtesy Of: MO SANFORD of LPT Realty, LLC Broker: 888-903-9611 Prefer Ph#:agenttrainer@gmail.com

Listings identified with the FMLS IDX logo come from FMLS and are held by brokerage firms other than the owner of this website and the listing brokerage is identified in any listing details. Information is deemed reliable but is not guaranteed. If you believe any FMLS listing contains material that infringes your copyrighted work, please click here to review our DMCA policy and learn how to submit a takedown request.



© 2017-2026 First Multiple Listing Service, Inc.

Neighborhood & Commute
Source: Walkscore
Save
Ask
Tour
Hide
Share