



386 Waterfront DriveMcdonough, GA 30253
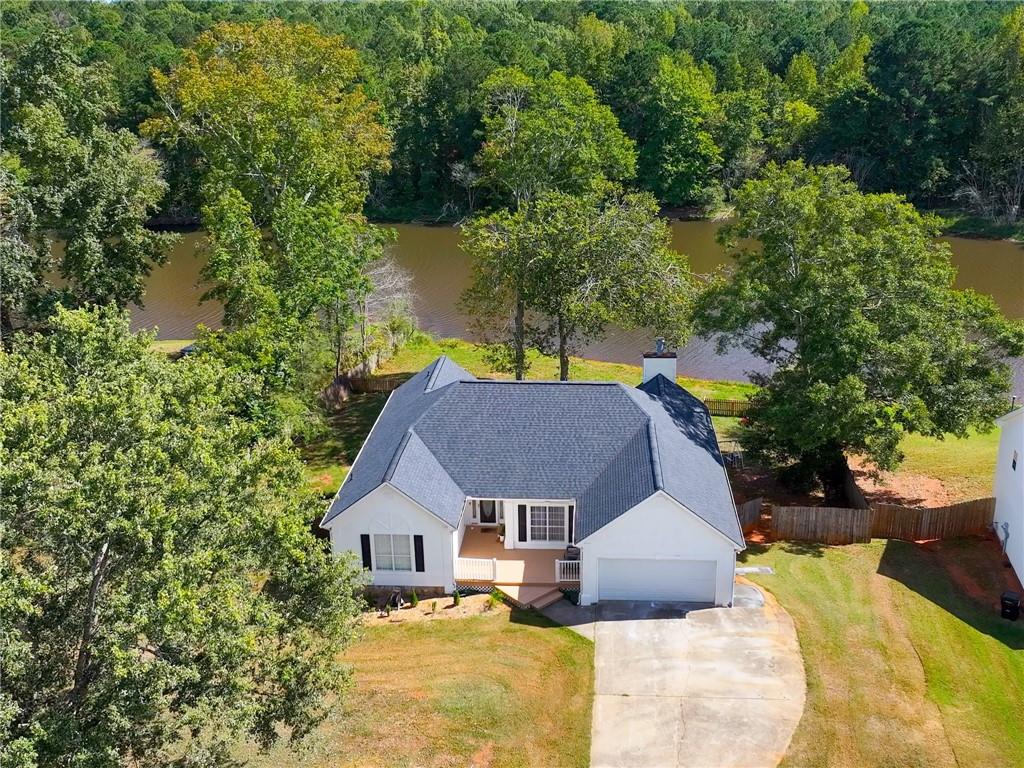
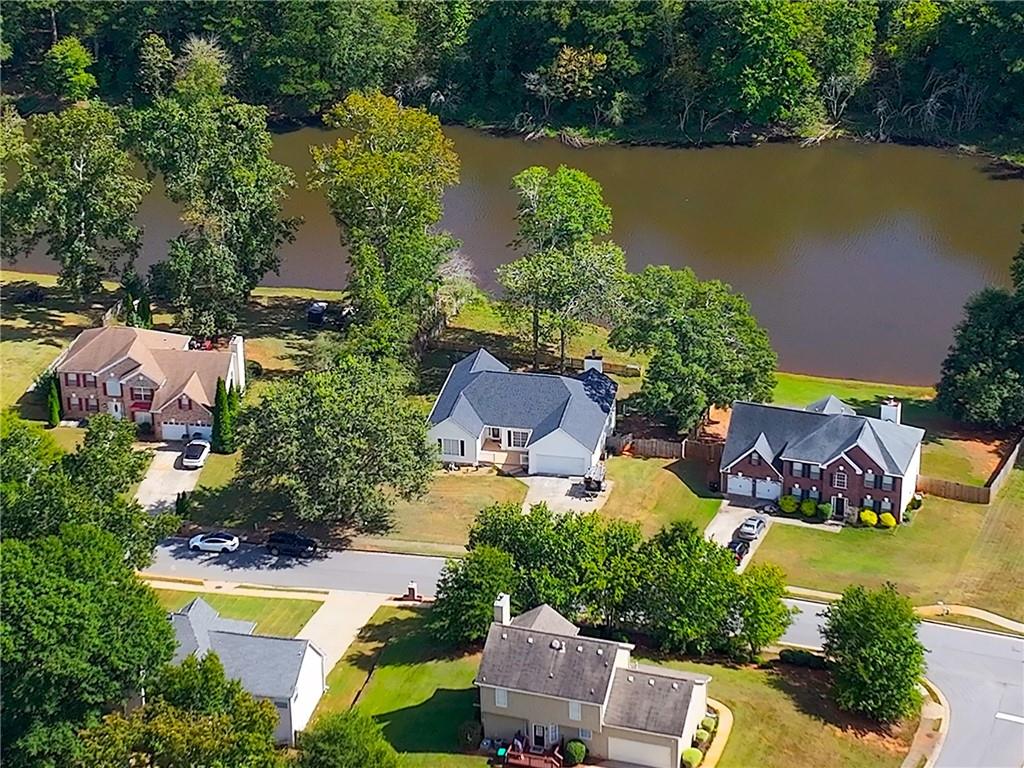
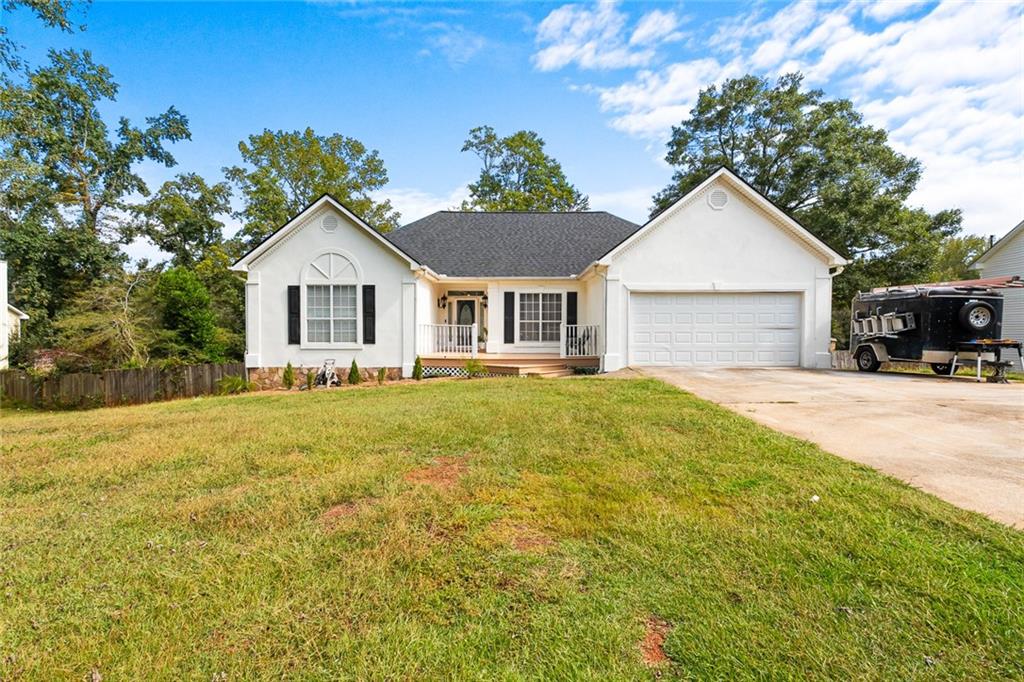
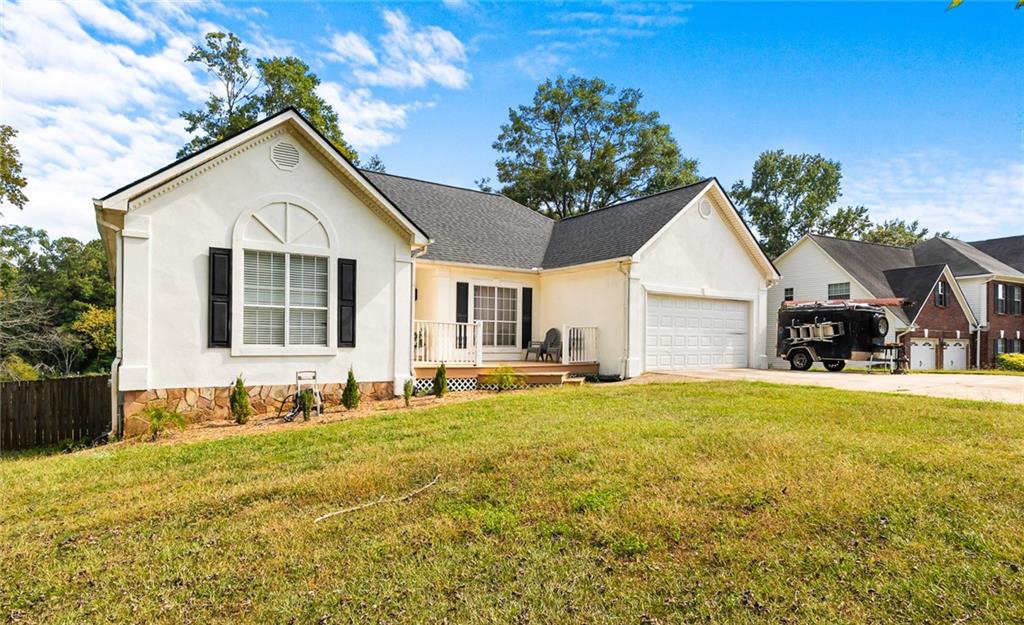
BUYERS TAKE ADVANTAGE OF $5000 FLEX CREDIT LAKE HOUSE HIDDEN GEM ON BASEMENT !!Discover a rare opportunity to own luxury lakefront living just minutes from downtown McDonough. Situated on nearly an acre of private manicured land this 4 bedroom 2-bathroom home offers unmatched lakefront views ,Tons of modern upgrades throughout , and flexible space designed for both relaxation and entertaining. Lakefront Living at Its Best. Enjoy panoramic lake views from your screened in sunroom just steps away from the water's edge. Whether you are enjoying morning coffee or evening sunsets this home offers daily moments of peace and beauty Direct Lake access makes paddle boarding , fishing, or simply unwinding on the shoreline part of your everyday life. Exterior features Fresh exterior paint and a brand-new warranted roof. Enjoy this Sun filled open floor plan with large windows and natural light throughout State of the art kitchen featuring a custom island with exotic granite countertops and built in wine bar great for hosting . The master suite has a walk in closet with plenty of natural light and bluetooth ceiling fans for your comfort. The master Bathroom is the highlight of the main level it features a glass walk in shower, soaking tub, double vanity, bluetooth speakers and modern tile flooring. Impeccable lighting installed throughout and finishes that create a warm welcoming atmosphere . The partially finished basement includes A large fourth bedroom, Expansive living area that would be great for a game room or additional space to entertain. On the other side of the basement youll find a Generous unfinished space already framed for two additional bedrooms and a full bath perfect for guests multigenerational living or a custom entertainment zone. Additional Features water heater 2020 All major systems recently serviced Nearly 1 acre . Lake views Tranquil quiet setting just minutes from local amenities This is more than a home it is a lifestyle Whether you are seeking a peaceful retreat a place to entertain or room to grow . Sellers Cosmetic credit of $5000 being offered for upstairs flooring. 386 Waterfront Drive delivers space style and setting Schedule your private tour today Homes with this level of privacy lake access and design rarely come on the market and do not stay long !
| 6 hours ago | Price changed to $381,000 | |
| 6 hours ago | Listing updated with changes from the MLS® | |
| 3 months ago | Listing first seen on site |
Listings identified with the FMLS IDX logo come from FMLS and are held by brokerage firms other than the owner of this website and the listing brokerage is identified in any listing details. Information is deemed reliable but is not guaranteed. If you believe any FMLS listing contains material that infringes your copyrighted work, please click here to review our DMCA policy and learn how to submit a takedown request.

© 2017-2026 First Multiple Listing Service, Inc.
Did you know? You can invite friends and family to your search. They can join your search, rate and discuss listings with you.