Call Us Today: 404-697-0003
Save
Ask
Tour
Hide
Share
$600,000
118 Days On Site

4320 Jeston Court
Cumming, GA 30028

For Sale|Single Family Residence|Active
6
Beds
5
Total Baths
5
Full Baths
4,321
SqFt
$139
/SqFt
2015
Built
Subdivision:
Hunters Walk
County:
Forsyth
Listing Courtesy Of: NANCY OBRYANT of ERA Sunrise Realty Broker: 678-781-7400 Prefer Ph#:nobryant@bellsouth.net
Call Now: 404-285-0536
Is this the listing for you? We can help make it yours.
404-285-0536
4320 Jeston Court4320 Jeston Court4320 Jeston Court4320 Jeston Court
Save
Ask
Tour
Hide
Share

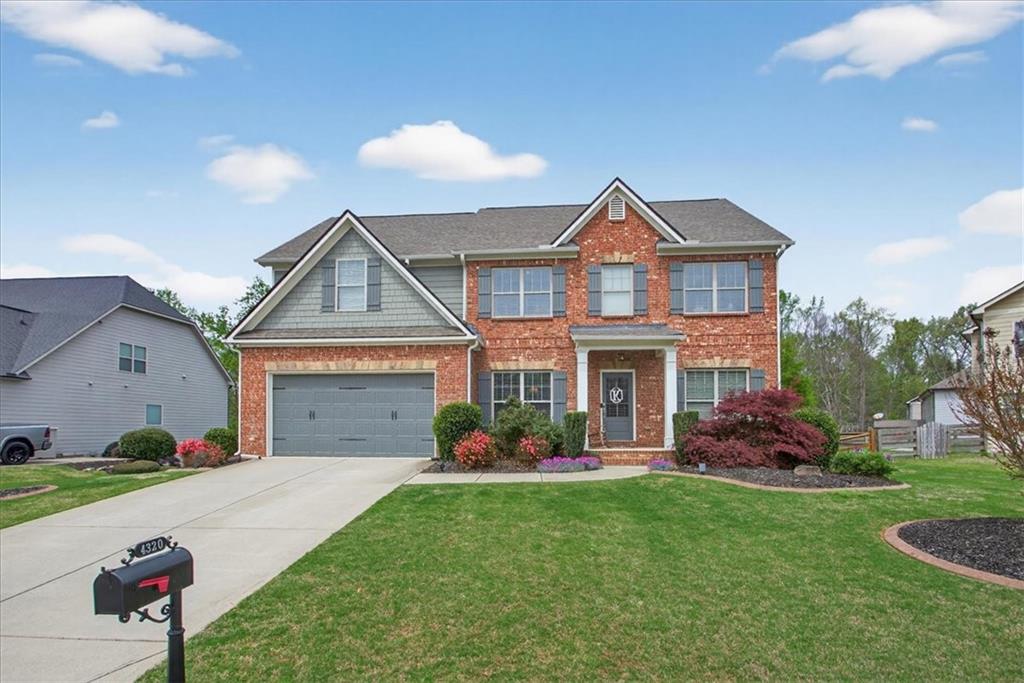
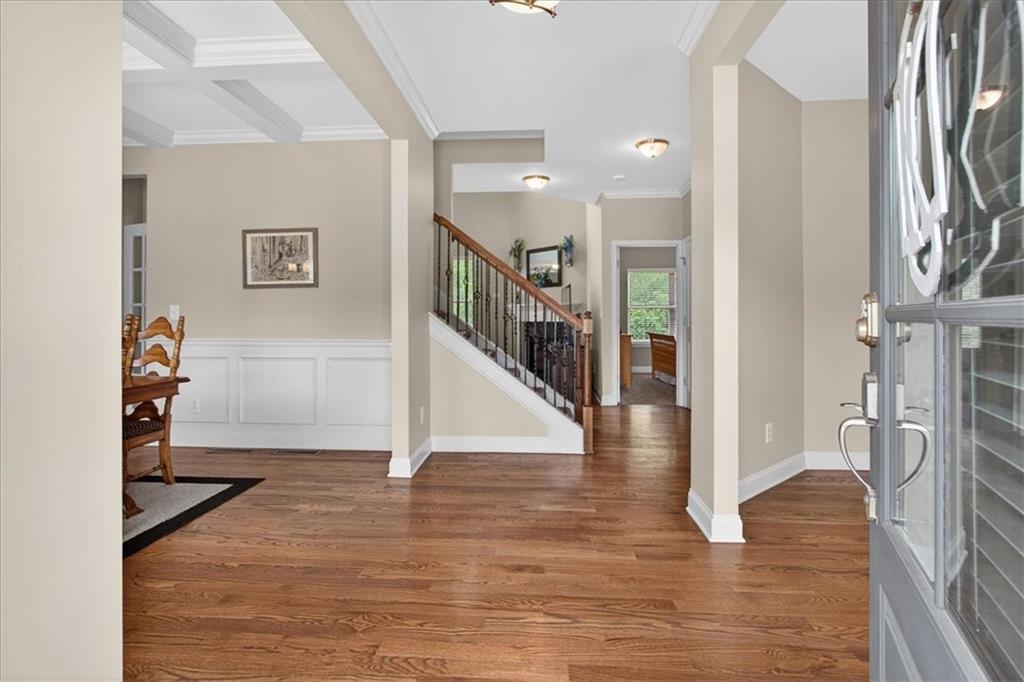
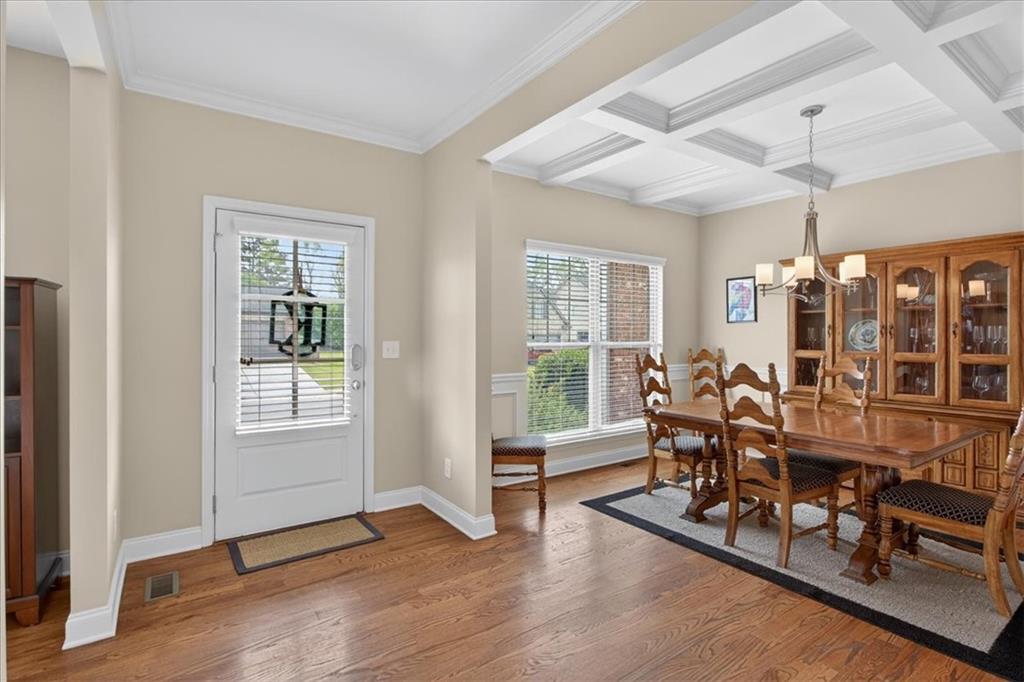
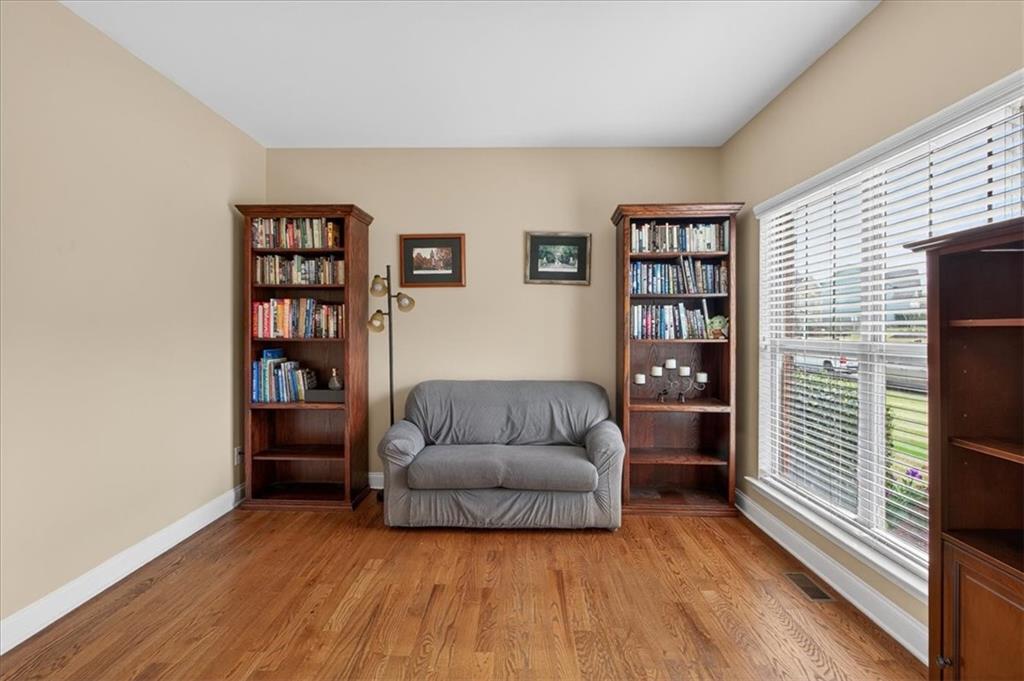
Welcome to this stunning 6-bedroom, 5-bath home offering the perfect balance of luxury, comfort, and peaceful outdoor living. Nestled against the community’s private nature walking trails along scenic Yellow Creek, this home provides a serene backdrop with wooded views, tranquil sounds of nature, and direct access to peaceful trails right from your backyard. Whether enjoying a quiet morning coffee on the oversized deck, an evening walk by the creek, or relaxing under the covered patio, this home feels like a private retreat while still being close to everything you need. Inside, the thoughtfully designed floor plan is ideal for both everyday living and entertaining. The main level features a bedroom and full bath, spacious dining and living rooms, and a dramatic two-story great room with fireplace that opens to a gourmet kitchen complete with a gas stove, stainless steel appliances, large pantry, and sunny breakfast area. Upstairs, the luxurious owner’s suite offers a spa-like bath with soaking tub, separate shower, and oversized walk-in closet, along with three additional bedrooms, two full baths, and convenient upstairs laundry The finished terrace level adds incredible versatility with a 6th bedroom, full bath, media room, game room, unfinished storage, and walk-out access to the covered patio with under-deck system for year-round enjoyment. The fenced backyard with playset offers space to gather, play, and unwind while enjoying the home’s peaceful natural setting. Located in a sought-after family-oriented community with swim, tennis, playground, pavilion, top-rated schools, shopping, and dining nearby

Save
Ask
Tour
Hide
Share
Listing Snapshot
Price 
$600,000
Days On Site 
118 Days
Bedrooms 
6
Inside Area (SqFt) 
4,321 sqft
Total Baths 
5
Full Baths 
5
Partial Baths 
N/A
Lot Size 
0.25 Acres
Year Built 
2015
MLS® Number 
7748118
Status 
Active
Property Tax 
$6,149
HOA/Condo/Coop Fees 
$100 monthly
Sq Ft Source 
Public Records
Friends & Family
Recent Activity
4 hours agoPrice changed to $600,000
4 hours agoListing updated with changes from the MLS®
4 months agoStatus changed to Active
4 months agoListing first seen on site
General Features
Acres 
0.25
Attached Garage 
Yes
Foundation 
Concrete Perimeter
Garage 
Yes
Garage Spaces 
2
Green Energy Efficient 
InsulationWindows
Land Lease 
No
Levels 
Two
Parking 
AttachedGarageGarage Door OpenerGarage Faces FrontKitchen Level
Property Sub Type 
Single Family Residence
Security 
Smoke Detector(s)
Sewer 
Public Sewer
SqFt Above 
2940
SqFt Below 
1381
SqFt Total 
4321
Style 
Traditional
Utilities 
Cable AvailableElectricity AvailableNatural Gas AvailableSewer AvailableWater Available
Water Source 
Public
Interior Features
Appliances 
DishwasherDisposalGas RangeGas Water HeaterMicrowaveRefrigeratorSelf Cleaning Oven
Basement 
DaylightFinishedFullInterior EntryWalk-Out Access
Cooling 
Ceiling Fan(s)Central Air
Fireplace 
Yes
Fireplace Features 
Gas LogGreat Room
Fireplaces 
1
Flooring 
CarpetHardwoodTile
Heating 
CentralForced AirNatural Gas
Interior 
Eat-in KitchenPantryKitchen IslandCoffered Ceiling(s)Double VanityEntrance FoyerWalk-In Closet(s)
Laundry Features 
Laundry RoomUpper Level
Main Level Bedrooms 
1
Window Features 
Double Pane Windows
Save
Ask
Tour
Hide
Share
Exterior Features
Construction Details 
Cement Siding
Fencing 
Back Yard
Lot Features 
Back YardCul-De-SacFront YardLandscaped
Other Structures 
Other
Patio And Porch 
CoveredDeckFront PorchPatio
Pool Features 
None
Road Frontage 
County Road
Roof 
Composition
Spa Features 
None
View 
NeighborhoodTrees/Woods
Waterfront Features 
None
Waterview 
NeighborhoodTrees/Woods
Windows/Doors 
Double Pane Windows
Community Features
Association Dues 
1200
Community Features 
CurbsPlaygroundPoolSidewalksStreet LightsTennis Court(s)
Financing Terms Available 
CashConventionalFHAVA Loan
HOA Fee Frequency 
Annually
Horse Property 
None
Roads 
Paved
Schools
School District
Unknown
Elementary School
Poole's Mill
Middle School
Liberty - Forsyth
High School
North Forsyth
Listing Courtesy Of: NANCY OBRYANT of ERA Sunrise Realty Broker: 678-781-7400 Prefer Ph#:nobryant@bellsouth.net

Listings identified with the FMLS IDX logo come from FMLS and are held by brokerage firms other than the owner of this website and the listing brokerage is identified in any listing details. Information is deemed reliable but is not guaranteed. If you believe any FMLS listing contains material that infringes your copyrighted work, please click here to review our DMCA policy and learn how to submit a takedown request.



© 2017-2026 First Multiple Listing Service, Inc.

Neighborhood & Commute
Source: Walkscore
Save
Ask
Tour
Hide
Share