



Save
Ask
Tour
Hide
$274,900
97 Days On Site
3207 Craven Ridge DrivePowder Springs, GA 30127
For Sale|Single Family Residence|Active
3
Beds
2
Total Baths
2
Full Baths
1,162
SqFt
$237
/SqFt
1984
Built
Subdivision:
Beaver Creek
County:
Cobb
Listing Courtesy Of: TERRIE R MCDANIEL of First Option Realty, LLC.
Broker: 404-408-6861
Prefer Ph#:terriemcdaniel12@yahoo.com
Call Now: 404-285-0536
Is this the listing for you? We can help make it yours.
404-285-0536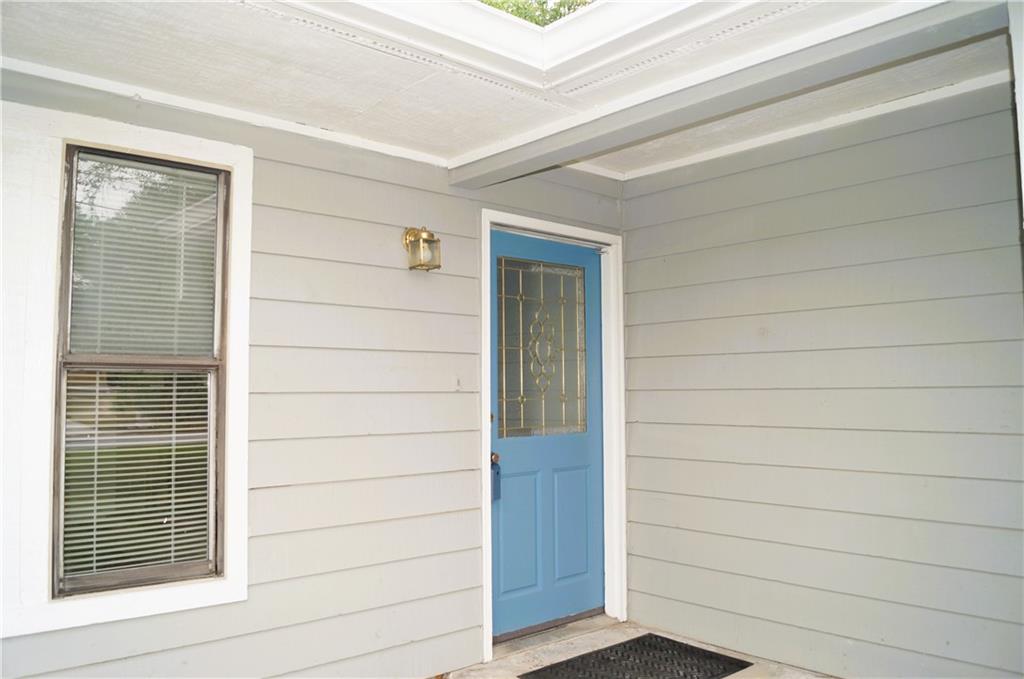
Save
Ask
Tour
Hide
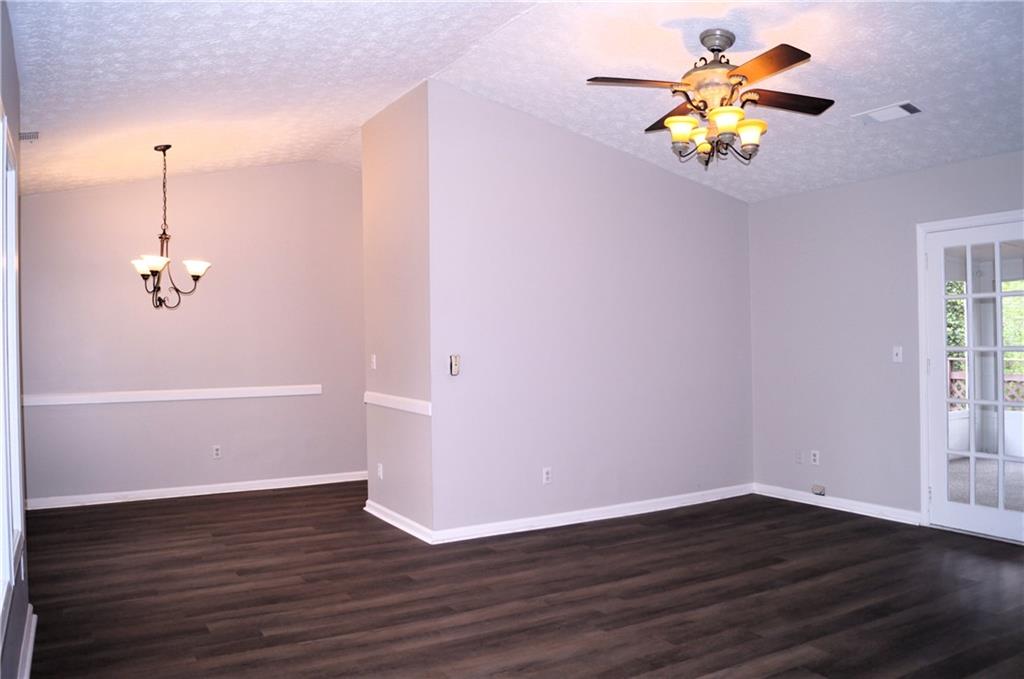
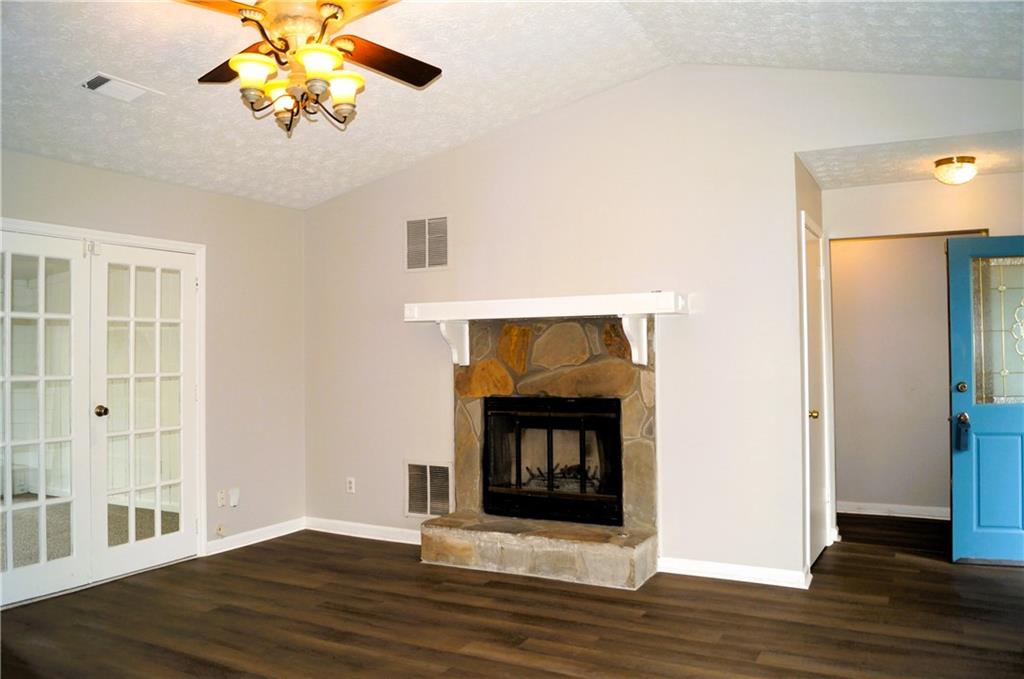
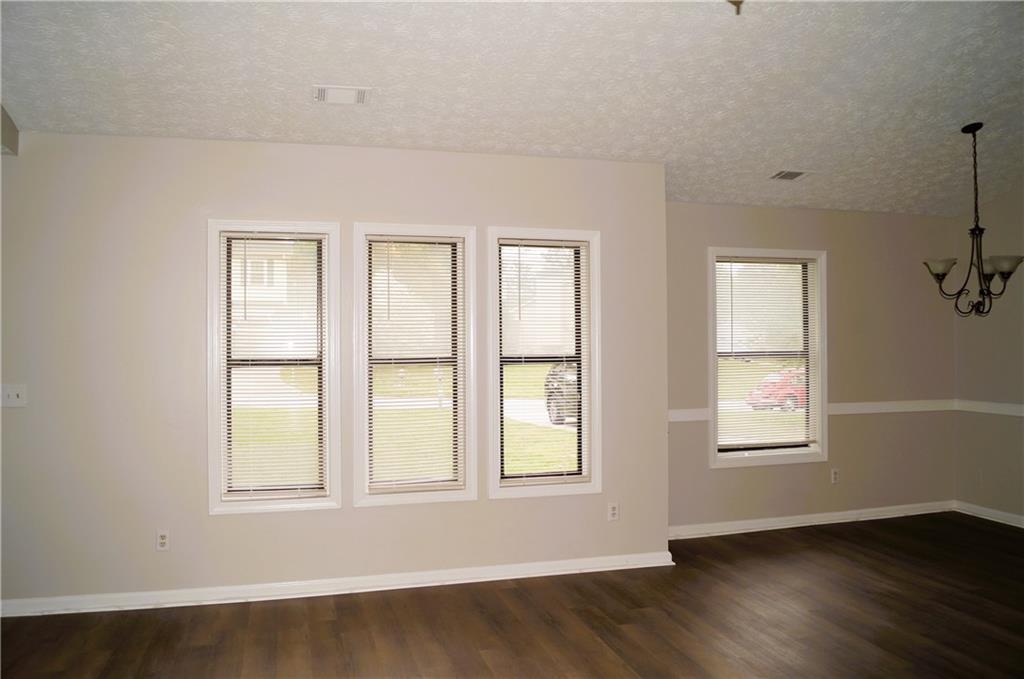
New low price, and ready to sell! Very nice no steps ranch. Remodeled and move in ready! Close to east / west connector, Macland Road. McEachern High district. New interior paint, LVP flooring, Granite counters in kitchen and hall bath, carpet in bedrooms, and dishwasher. Major expenses already done; Ext paint 2022, Roof 2018, new HVAC 2021, Range 2025, tub and toilet in master bath 2026.
Save
Ask
Tour
Hide
Listing Snapshot
Price
$274,900
Days On Site
97 Days
Bedrooms
3
Inside Area (SqFt)
1,162 sqft
Total Baths
2
Full Baths
2
Partial Baths
N/A
Lot Size
0.367 Acres
Year Built
1984
MLS® Number
7747970
Status
Active
Property Tax
$3,134
HOA/Condo/Coop Fees
N/A
Sq Ft Source
Public Records
Friends & Family
Recent Activity
| 2 hours ago | Price changed to $274,900 | |
| 2 hours ago | Listing updated with changes from the MLS® | |
| 3 months ago | Listing first seen on site |
General Features
Acres
0.367
Foundation
Slab
Garage
Yes
Garage Spaces
1
Green Energy Efficient
HVAC
Land Lease
No
Levels
One
Parking
GarageGarage Faces FrontKitchen Level
Parking Spaces
1
Property Sub Type
Single Family Residence
Security
Smoke Detector(s)Fire Alarm
Sewer
Public Sewer
SqFt Total
1162
Style
Ranch
Utilities
Cable AvailableElectricity AvailableNatural Gas AvailableSewer AvailableWater Available
Water Source
Public
Interior Features
Appliances
DishwasherDisposalElectric OvenGas Water HeaterRange HoodRefrigerator
Basement
None
Cooling
Ceiling Fan(s)Central Air
Fireplace
Yes
Fireplace Features
Family RoomLiving Room
Fireplaces
1
Flooring
Carpet
Heating
Forced AirNatural Gas
Interior
Entrance FoyerWalk-In Closet(s)
Laundry Features
Laundry Room
Main Level Bedrooms
3
Window Features
Aluminum FramesDouble Pane Windows
Save
Ask
Tour
Hide
Exterior Features
Construction Details
Wood Siding
Exterior
Private Yard
Fencing
Back YardChain Link
Lot Features
LevelRectangular Lot
Other Structures
None
Patio And Porch
DeckGlass Enclosed
Pool Features
None
Road Frontage
City Street
Roof
Composition
Spa Features
None
View
Trees/Woods
Waterfront Features
None
Waterview
Trees/Woods
Windows/Doors
Aluminum FramesDouble Pane Windows
Community Features
Community Features
Park
Financing Terms Available
1031 ExchangeCashConventionalFHA
Horse Property
None
Roads
Asphalt
Schools
School District
Unknown
Elementary School
Dowell
Middle School
Tapp
High School
McEachern
Listing Courtesy Of: TERRIE R MCDANIEL of First Option Realty, LLC.
Broker: 404-408-6861
Prefer Ph#:terriemcdaniel12@yahoo.com
Listings identified with the FMLS IDX logo come from FMLS and are held by brokerage firms other than the owner of this website and the listing brokerage is identified in any listing details. Information is deemed reliable but is not guaranteed. If you believe any FMLS listing contains material that infringes your copyrighted work, please click here to review our DMCA policy and learn how to submit a takedown request.

© 2017-2026 First Multiple Listing Service, Inc.
Listings identified with the FMLS IDX logo come from FMLS and are held by brokerage firms other than the owner of this website and the listing brokerage is identified in any listing details. Information is deemed reliable but is not guaranteed. If you believe any FMLS listing contains material that infringes your copyrighted work, please click here to review our DMCA policy and learn how to submit a takedown request.
© 2017-2026 First Multiple Listing Service, Inc.
Neighborhood & Commute
Source: Walkscore
Save
Ask
Tour
Hide
Did you know? You can invite friends and family to your search. They can join your search, rate and discuss listings with you.