Call Us Today: 404-697-0003
Save
Ask
Tour
Hide
Share
$479,900
107 Days On Site

420 Tavistock Court
Mcdonough, GA 30252

For Sale|Single Family Residence|Active
4
Beds
4
Total Baths
3
Full Baths
1
Partial Bath
3,634
SqFt
$132
/SqFt
2022
Built
Subdivision:
The Registry
County:
Henry
Listing Courtesy Of: Lorraine Oduor of NorthGroup Real Estate Broker: 202-834-9355 Prefer Ph#:parkrealtiygroup@gmail.com
Call Now: 404-285-0536
Is this the listing for you? We can help make it yours.
404-285-0536
420 Tavistock Court420 Tavistock Court420 Tavistock Court420 Tavistock Court
Save
Ask
Tour
Hide
Share

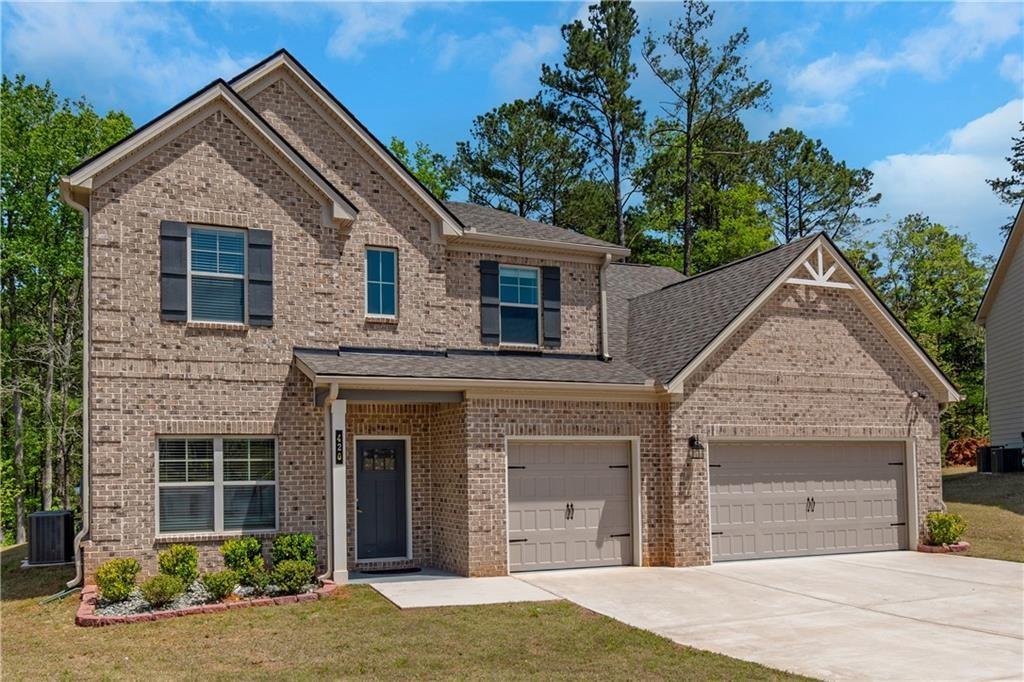
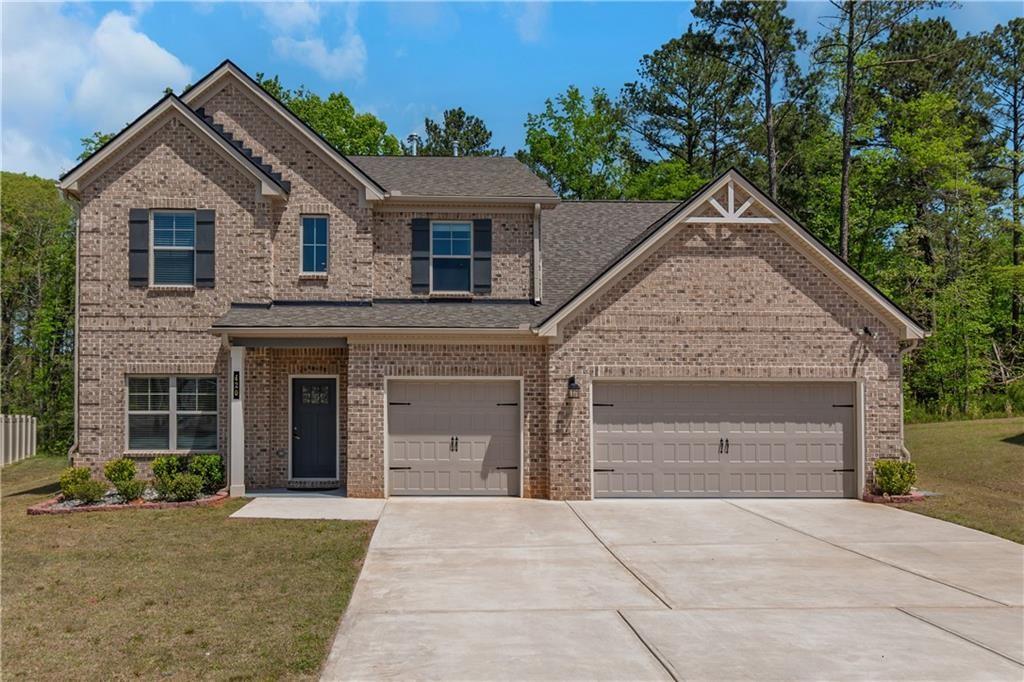
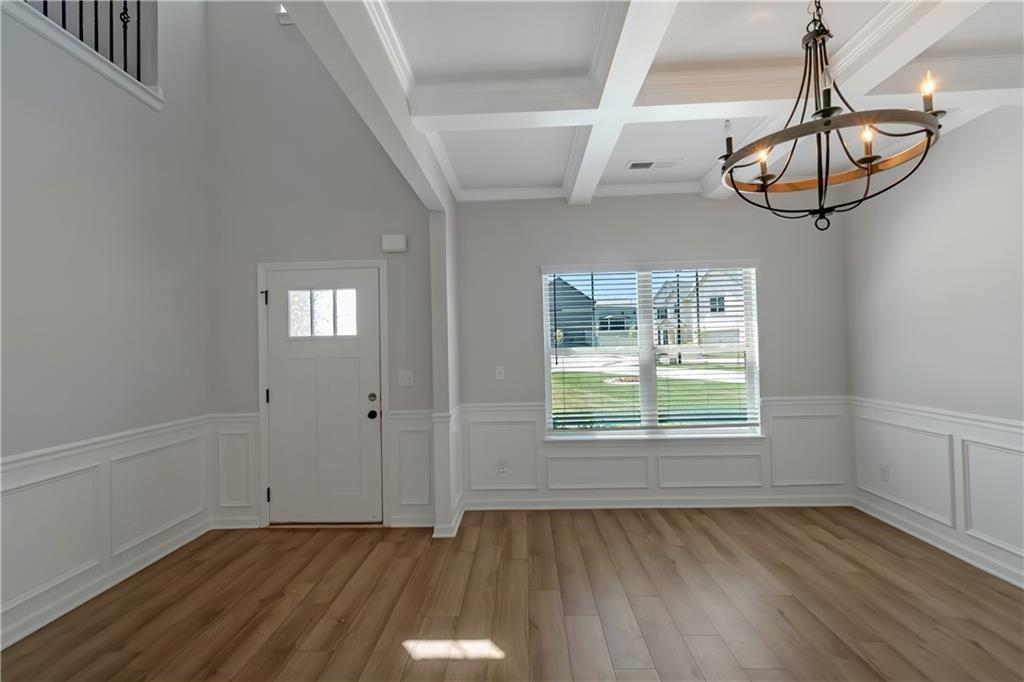
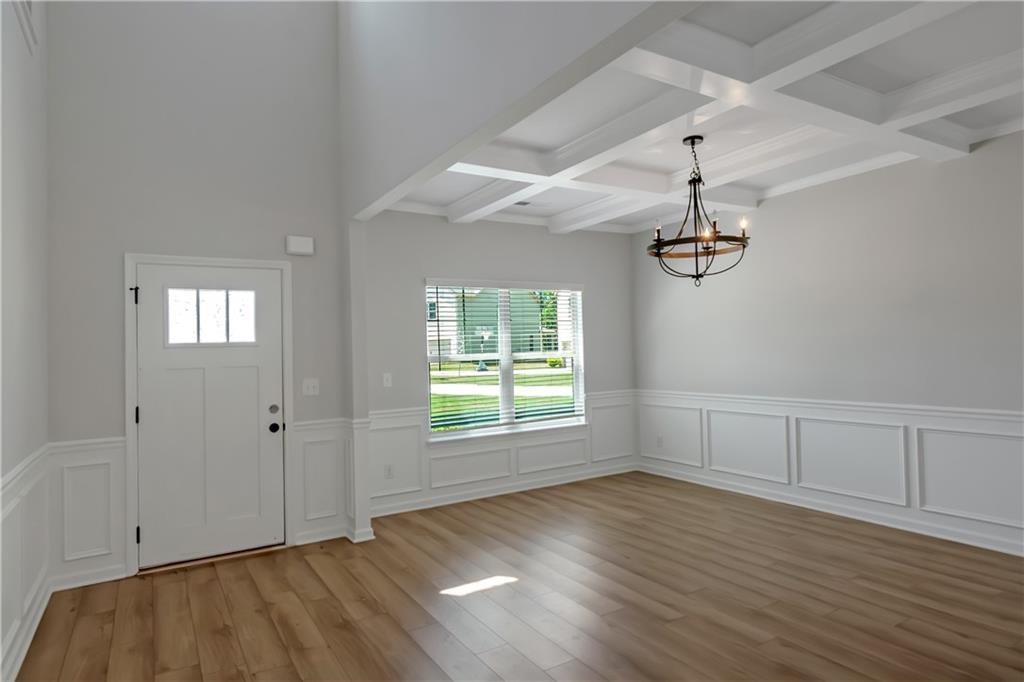
***seller is offering $5,000 toward your closing costs/repairs ***Freshly painted and move-in ready, this stunning 2022 DRB-built Rainer plan (formerly Roosevelt III) in The Registry offers the perfect blend of comfort and style. With 4 bedrooms, 3.5 bathrooms, a spacious great room with fireplace, and a versatile upstairs media room and loft, there’s room for everyone to live and relax. The gourmet kitchen features a quartz island, painted cabinets, stainless steel appliances, double ovens, and a gas cooktop — ideal for cooking and entertaining. The main-level owner’s suite includes a spa-like bathroom with a freestanding tub and tiled floors. Enjoy luxury vinyl flooring throughout the main living areas, a covered back porch, a 3-car garage, and a wireless security system. To make it even better — don’t miss out on this incredible opportunity!

Save
Ask
Tour
Hide
Share
Listing Snapshot
Price 
$479,900
Days On Site 
107 Days
Bedrooms 
4
Inside Area (SqFt) 
3,634 sqft
Total Baths 
4
Full Baths 
3
Partial Baths 
1
Lot Size 
0.2554 Acres
Year Built 
2022
MLS® Number 
7742639
Status 
Active
Property Tax 
$7,762
HOA/Condo/Coop Fees 
N/A
Sq Ft Source 
Public Records
Friends & Family
Recent Activity
5 hours agoPrice changed to $479,900
5 hours agoListing updated with changes from the MLS®
4 months agoListing first seen on site
General Features
Acres 
0.2554
Attached Garage 
Yes
Foundation 
Slab
Green Energy Efficient 
Appliances
Home Warranty 
Yes
Land Lease 
No
Levels 
Two
Parking 
Attached
Property Sub Type 
Single Family Residence
Security 
Secured Garage/Parking
Sewer 
Other
SqFt Total 
3634
Style 
A-Frame
Utilities 
Cable AvailableElectricity AvailableNatural Gas AvailableWater Available
Water Source 
Public
Interior Features
Appliances 
DishwasherDouble OvenMicrowave
Basement 
None
Cooling 
Ceiling Fan(s)Central Air
Electric 
220 Volts
Fireplace 
Yes
Fireplace Features 
Family Room
Fireplaces 
1
Flooring 
CarpetLaminate
Heating 
Central
Interior 
Kitchen IslandCentral VacuumRecessed LightingWalk-In Closet(s)Master Downstairs
Laundry Features 
Laundry ClosetLaundry Room
Main Level Bedrooms 
1
Save
Ask
Tour
Hide
Share
Exterior Features
Construction Details 
Other
Exterior 
Private Yard
Fencing 
None
Lot Features 
Back Yard
Other Structures 
None
Patio And Porch 
CoveredPatio
Pool Features 
None
Road Frontage 
Other
Roof 
Shingle
Spa Features 
None
View 
Trees/Woods
Waterfront Features 
None
Waterview 
Trees/Woods
Community Features
Accessibility Features 
Accessible Doors
Association Dues 
850
HOA Fee Frequency 
Monthly
Horse Property 
None
Roads 
Concrete
Schools
School District
Unknown
Elementary School
East Lake - Henry
Middle School
Union Grove
High School
Union Grove
Listing Courtesy Of: Lorraine Oduor of NorthGroup Real Estate Broker: 202-834-9355 Prefer Ph#:parkrealtiygroup@gmail.com

Listings identified with the FMLS IDX logo come from FMLS and are held by brokerage firms other than the owner of this website and the listing brokerage is identified in any listing details. Information is deemed reliable but is not guaranteed. If you believe any FMLS listing contains material that infringes your copyrighted work, please click here to review our DMCA policy and learn how to submit a takedown request.



© 2017-2026 First Multiple Listing Service, Inc.

Neighborhood & Commute
Source: Walkscore
Save
Ask
Tour
Hide
Share