



290 Waterfall DriveCleveland, GA 30528
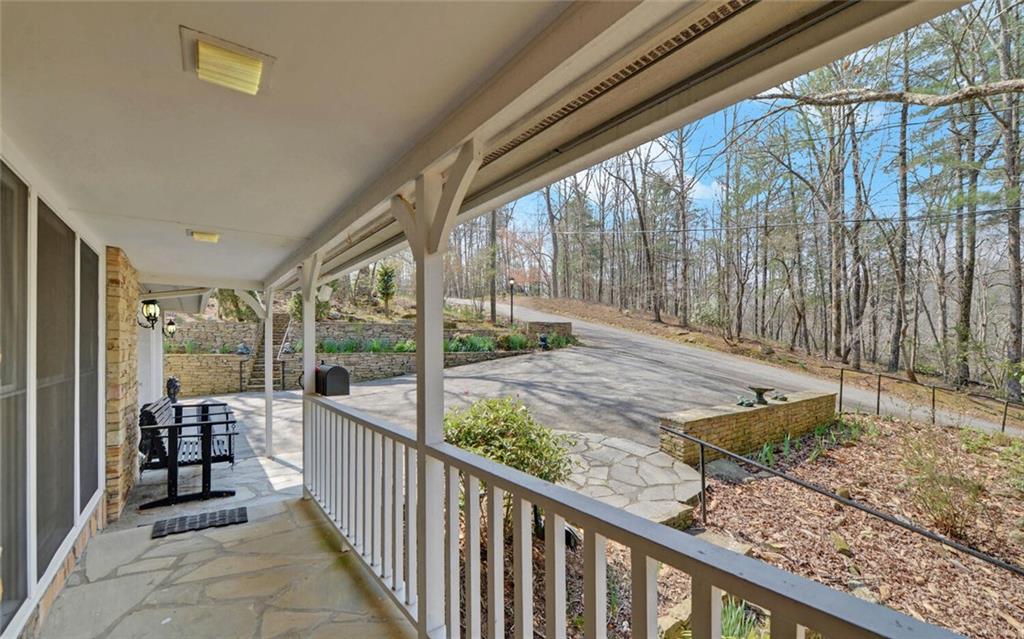
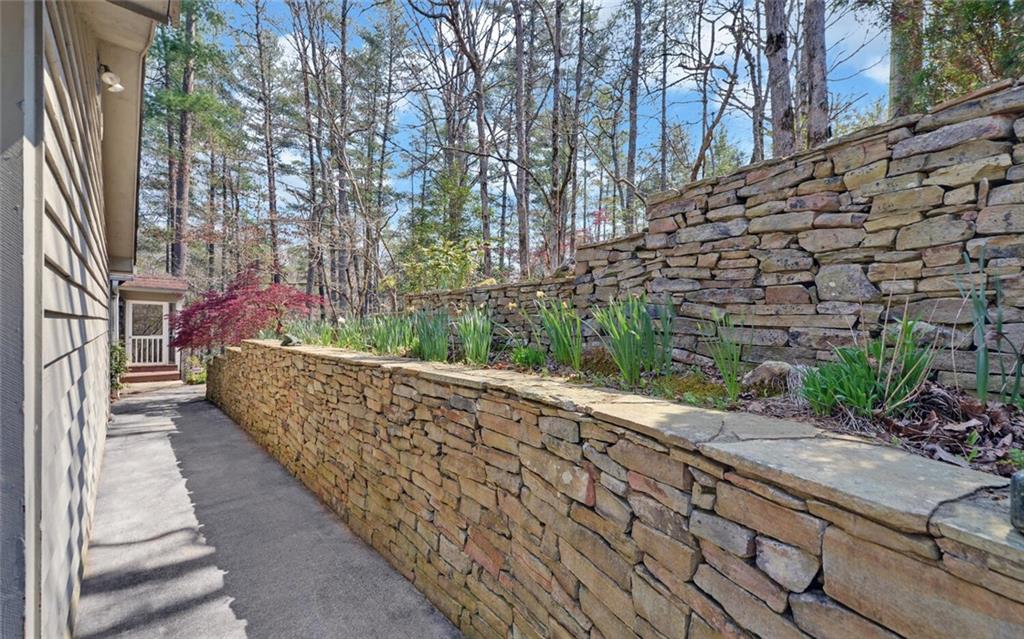
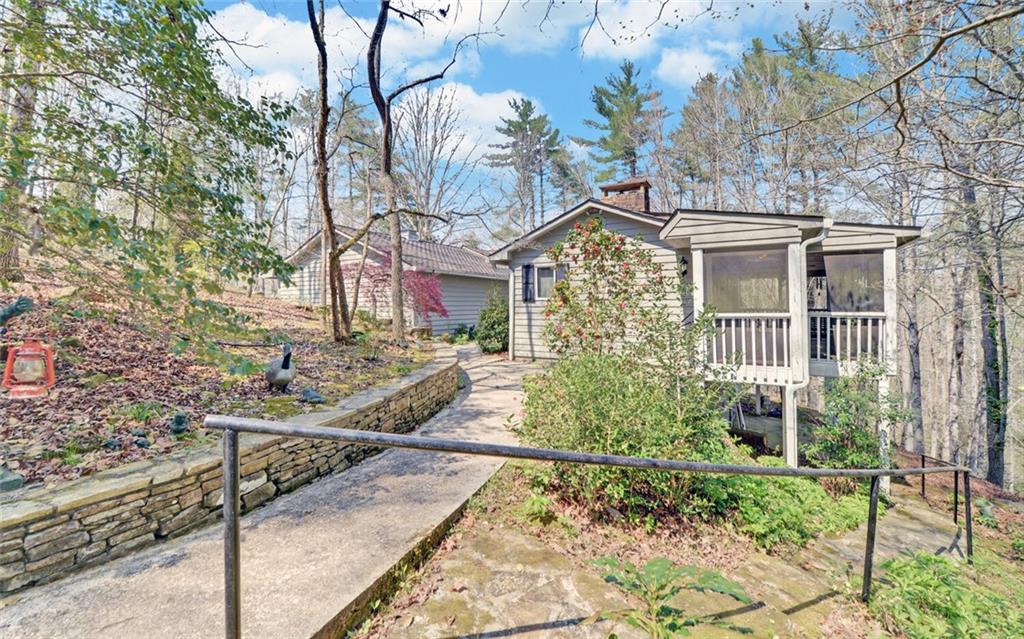
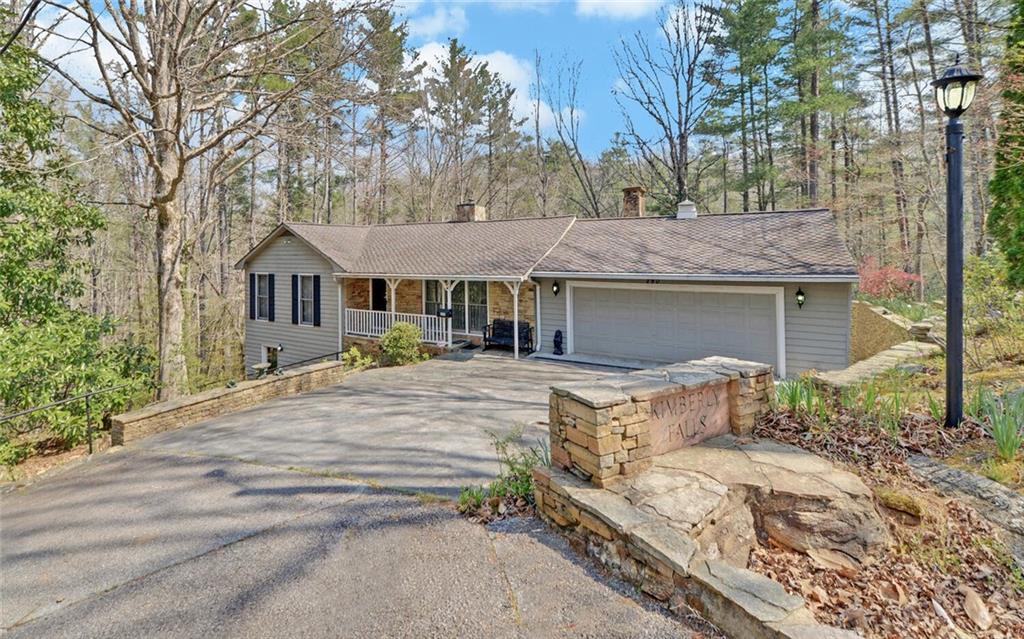
SIGNIFICANT ADJUSTED PRICE OF $30,050. Tucked away in the scenic North Georgia mountains, this charming retreat at 290 Waterfall Dr.offers privacy, natural beauty and modern comfort surrounded by lush forest and the soothing sounds of the cascading water. This home delivers a peaceful escape just minutes from Cleveland. The serene retreat where Shoal Creek flows behind the home and De Soto Falls provides a breathtaking natural backdrop. This thoughtfully designed four-bedroom, four-bath residence blends comfort, character, and exceptional views. The heart of the home features an open dining area, kitchen, and great room with vaulted, beam-accented ceilings, a striking stone fireplace, and walls of windows that frame the cascading waterfall beyond. The kitchen is both functional and refined, offering solid-surface countertops, under-cabinet lighting, electric appliances, dual sinks including a vegetable sink, and pull-out cabinetry for added convenience. The main level includes a split-bedroom layout with two bedrooms on one side—one with a private bath—and an additional bedroom with full bath located off the great room. The terrace level expands the living space with two finished areas: one with a full bath suitable for guests, an office, or sitting area, and another large room with abundant natural light, stone fireplace, and direct access to a stone patio. Outdoor living is elevated with a spacious screened porch overlooking the waterfalls, creating a peaceful setting for relaxation. Additional features include a two-car garage with built-in storage, a detached storage building with four bays and workshop space, and a stone wall that extends along the right side of the property, enhancing both privacy and charm.
| 4 hours ago | Price changed to $650,000 | |
| 4 hours ago | Listing updated with changes from the MLS® | |
| 3 months ago | Status changed to Active | |
| 4 months ago | Listing first seen on site |
Listings identified with the FMLS IDX logo come from FMLS and are held by brokerage firms other than the owner of this website and the listing brokerage is identified in any listing details. Information is deemed reliable but is not guaranteed. If you believe any FMLS listing contains material that infringes your copyrighted work, please click here to review our DMCA policy and learn how to submit a takedown request.

© 2017-2026 First Multiple Listing Service, Inc.
Did you know? You can invite friends and family to your search. They can join your search, rate and discuss listings with you.