Call Us Today: 404-697-0003
Save
Ask
Tour
Hide
Share
$539,500
130 Days On Site

2485 Shallowford Road NE
Atlanta, GA 30345

For Sale|Single Family Residence|Active
3
Beds
3
Total Baths
3
Full Baths
1,819
SqFt
$297
/SqFt
1964
Built
Subdivision:
Flair Forest
County:
Dekalb
Listing Courtesy Of: Mike Woodside of Keller Williams Buckhead Broker: 404-604-3800 Prefer Ph#:mwoodside@kw.com
Call Now: 404-285-0536
Is this the listing for you? We can help make it yours.
404-285-0536
2485 Shallowford Road NE2485 Shallowford Road NE2485 Shallowford Road NE2485 Shallowford Road NE
Save
Ask
Tour
Hide
Share

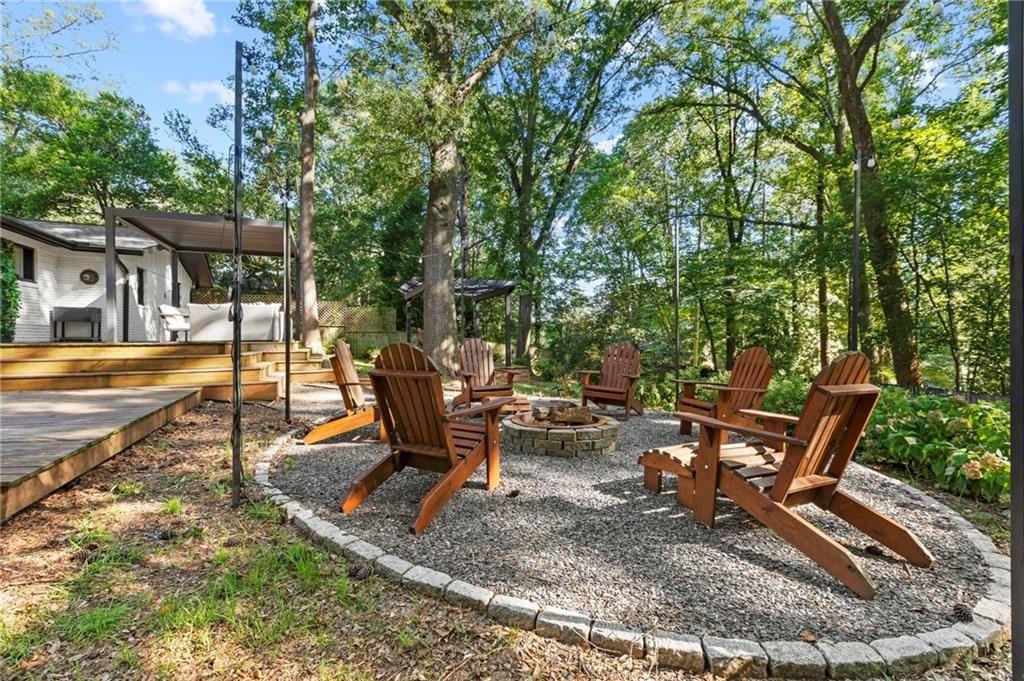
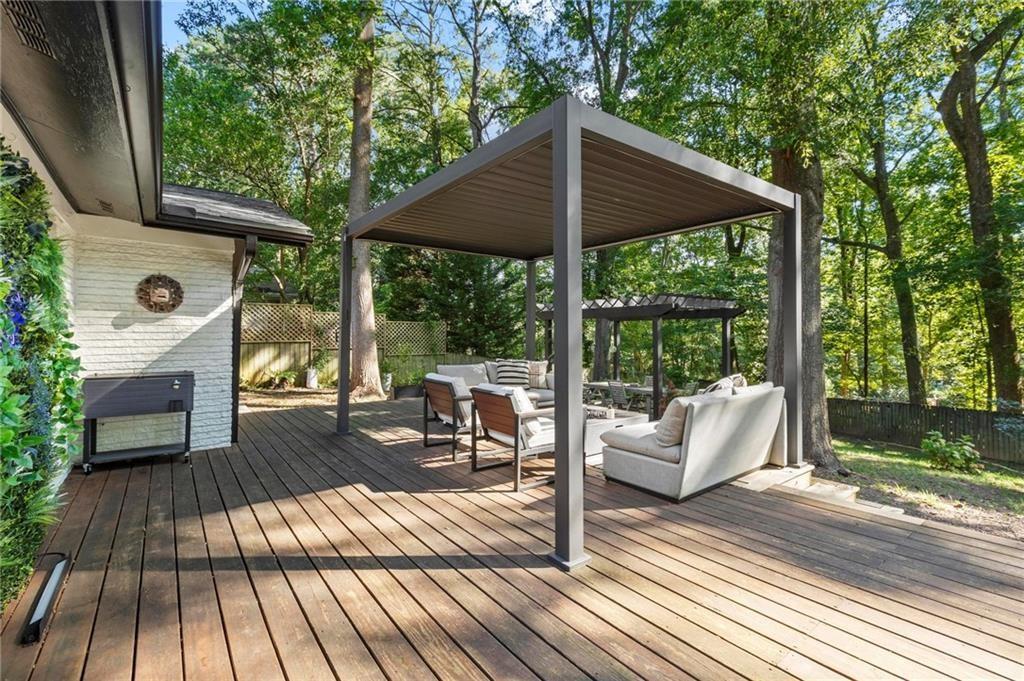
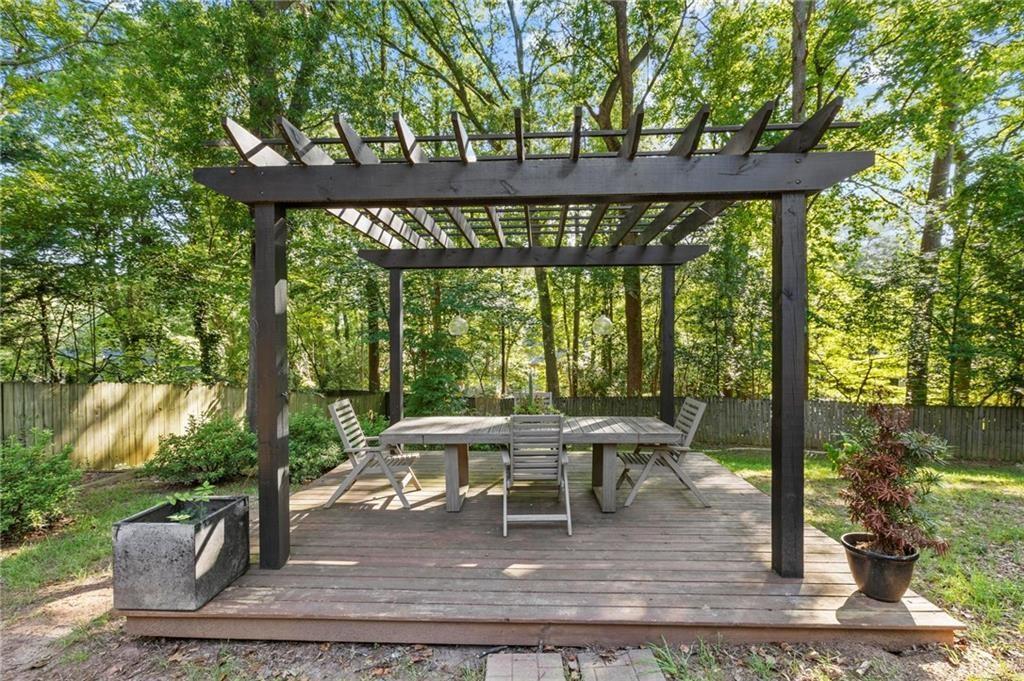
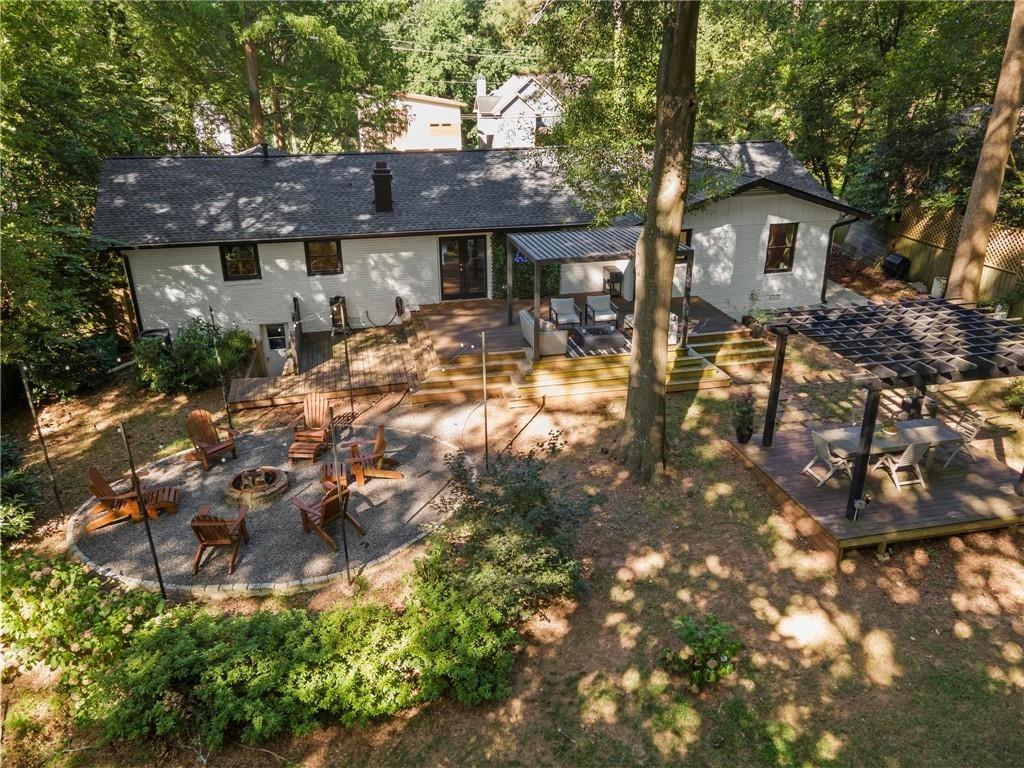
***A PRIVATE, QUIET BACKYARD RETREAT IN FLAIR FOREST*** The backyard sets this home apart. A fenced, private half-acre with an expansive deck and 2 fire pits, screened by mature landscaping and quieter than you would expect. It is outdoor space for entertaining and everyday living that few homes at this price can match. Inside is 1,819 square feet on a single level. Open floor plan with vaulted ceilings, hardwood floors throughout, and a renovated kitchen with generous counter and cabinet space opening to bright living areas. The primary suite is on the main floor with an oversized walk-in closet and private bath. Three bedrooms, three full baths, all on one level. The major systems are handled: a new roof in 2025, double-pane windows, and solid four-side brick construction. Fresh front landscaping adds privacy and a green buffer from the street. The home’s location offers a unique opportunity to enjoy an exceptional amount of updated living space, a private half-acre lot, and outstanding outdoor amenities at a price point that is increasingly difficult to find nearby. Mature landscaping creates a sense of separation and privacy, while the expansive backyard provides a retreat-like setting for entertaining, relaxing, and everyday living. Conveniently located near shopping, dining, and I-85, the home combines accessibility with space and value that stand out in today’s market. Two-car garage. Minutes from shops, restaurants, and I-85. **Up to $10,000 in buyer incentives:** $5,000 toward closing costs through our preferred lender Lisa Dillon, NMLS #164800, at Certainty Home Loans , plus a $5,000 seller concession on a full-price offer, applied to closing costs or a rate buydown.

Save
Ask
Tour
Hide
Share
Listing Snapshot
Price 
$539,500
Days On Site 
130 Days
Bedrooms 
3
Inside Area (SqFt) 
1,819 sqft
Total Baths 
3
Full Baths 
3
Partial Baths 
N/A
Lot Size 
0.42 Acres
Year Built 
1964
MLS® Number 
7728521
Status 
Active
Property Tax 
$6,074
HOA/Condo/Coop Fees 
N/A
Sq Ft Source 
Public Records
Friends & Family
Recent Activity
8 hours agoPrice changed to $539,500
8 hours agoListing updated with changes from the MLS®
4 months agoStatus changed to Active
4 months agoListing first seen on site
General Features
Acres 
0.42
Attached Garage 
Yes
Foundation 
Slab
Garage 
Yes
Garage Spaces 
2
Green Energy Efficient 
AppliancesHVACInsulationThermostat
Land Lease 
No
Levels 
One
Parking 
AttachedDrivewayGarageGarage Door OpenerGarage Faces Front
Property Sub Type 
Single Family Residence
Security 
Smoke Detector(s)Security SystemCarbon Monoxide Detector(s)Fire AlarmSecurity System Owned
Sewer 
Public Sewer
SqFt Total 
1819
Style 
Ranch
Utilities 
Cable AvailableElectricity AvailableNatural Gas AvailableWater Available
Water Source 
Public
Interior Features
Appliances 
DishwasherDisposalDryerGas OvenGas RangeMicrowaveRange HoodRefrigeratorWasher
Basement 
Crawl Space
Cooling 
Ceiling Fan(s)Central Air
Fireplace 
Yes
Fireplace Features 
Family RoomMasonry
Fireplaces 
1
Flooring 
Hardwood
Heating 
Central
Interior 
Breakfast BarEat-in KitchenPantryCathedral Ceiling(s)Walk-In Closet(s)Master Downstairs
Laundry Features 
Common AreaIn HallMain Level
Main Level Bedrooms 
3
Window Features 
Double Pane WindowsInsulated Windows
Save
Ask
Tour
Hide
Share
Exterior Features
Exterior 
Private Yard
Fencing 
Back YardPrivacy
Lot Features 
Back YardLandscaped
Other Structures 
None
Patio And Porch 
DeckPatioRear Porch
Pool Features 
None
Road Frontage 
State Road
Roof 
Composition
Spa Features 
None
View 
Other
Waterfront Features 
None
Waterview 
Other
Windows/Doors 
Double Pane WindowsInsulated Windows
Community Features
Horse Property 
None
Roads 
Asphalt
Schools
School District
Unknown
Elementary School
Hawthorne - Dekalb
Middle School
Henderson - Dekalb
High School
Lakeside - Dekalb
Listing Courtesy Of: Mike Woodside of Keller Williams Buckhead Broker: 404-604-3800 Prefer Ph#:mwoodside@kw.com

Listings identified with the FMLS IDX logo come from FMLS and are held by brokerage firms other than the owner of this website and the listing brokerage is identified in any listing details. Information is deemed reliable but is not guaranteed. If you believe any FMLS listing contains material that infringes your copyrighted work, please click here to review our DMCA policy and learn how to submit a takedown request.



© 2017-2026 First Multiple Listing Service, Inc.

Neighborhood & Commute
Source: Walkscore
Save
Ask
Tour
Hide
Share